
1256 Allusion Lane
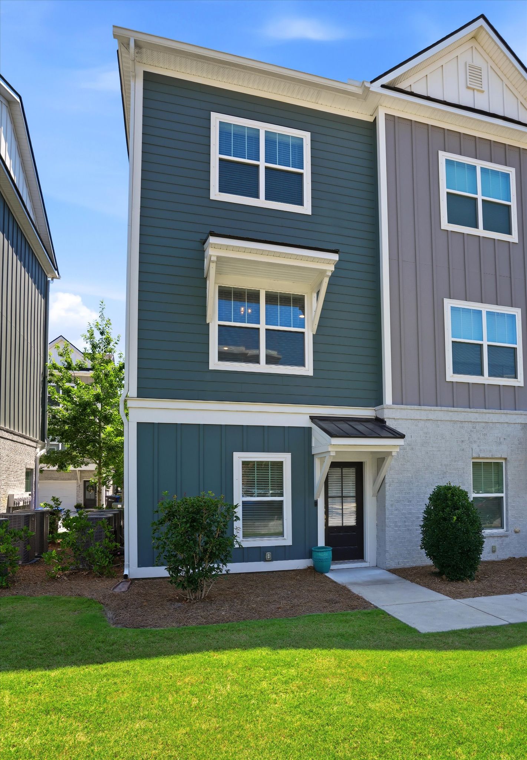
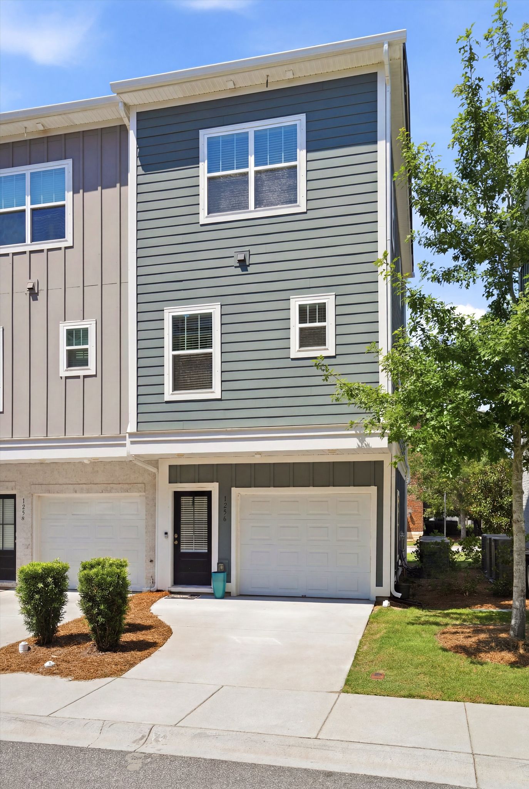
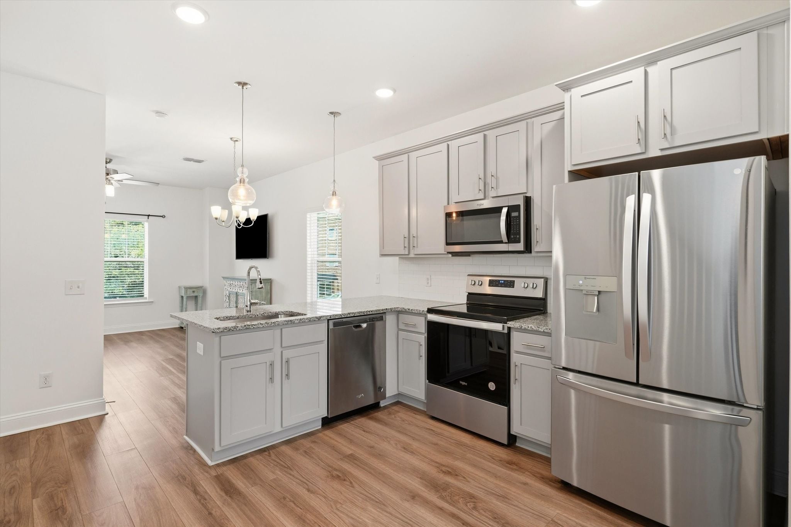
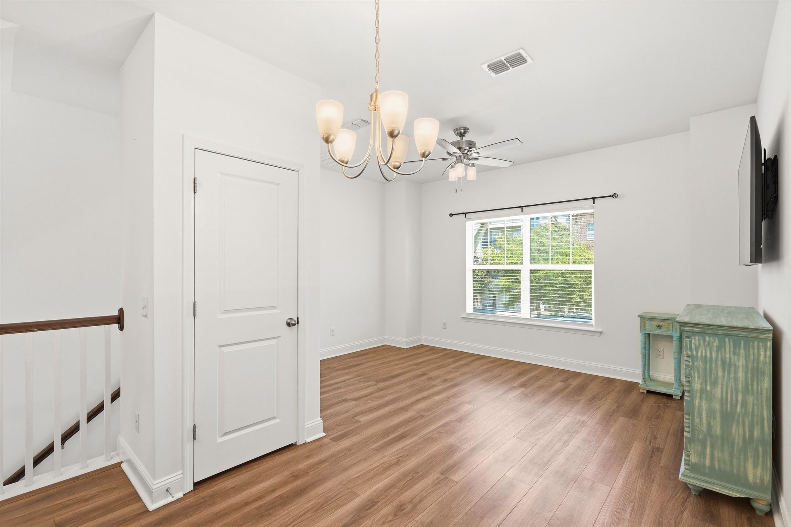
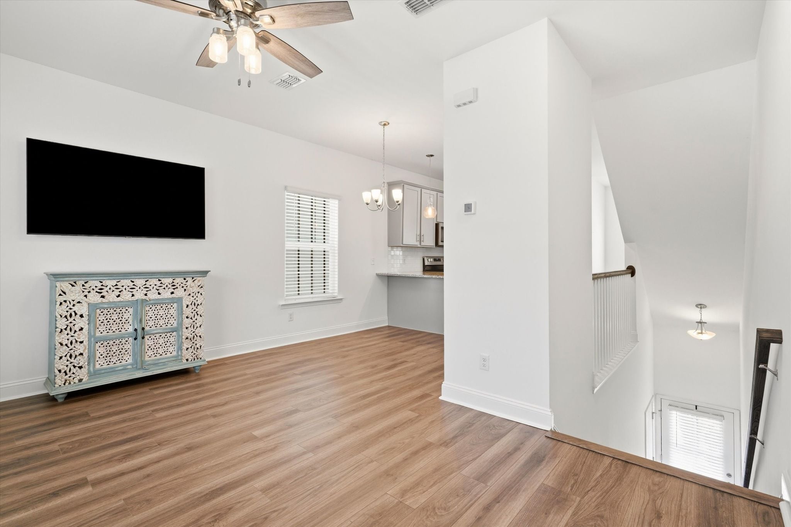
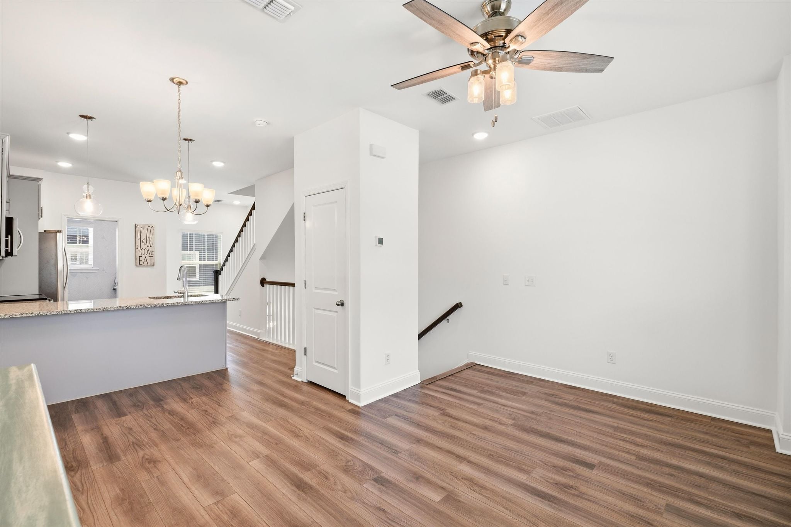
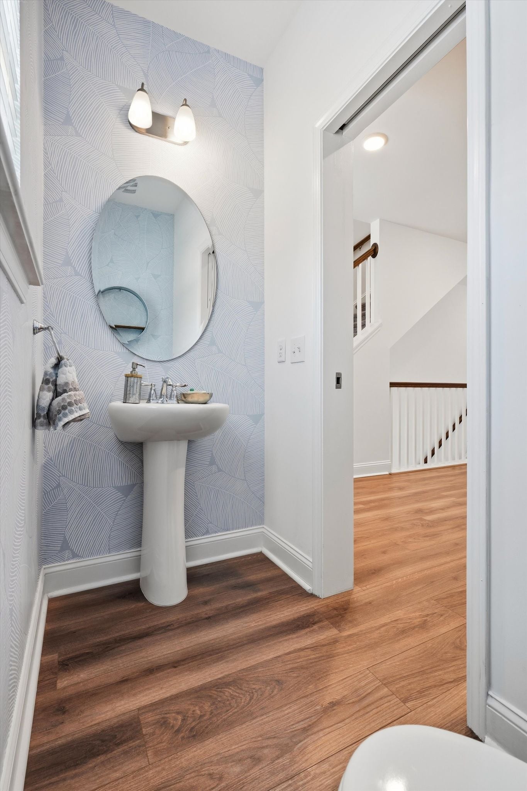
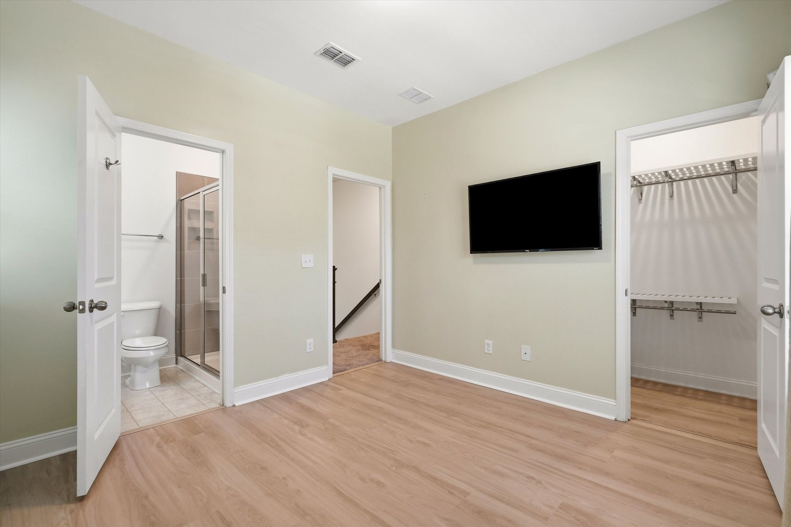
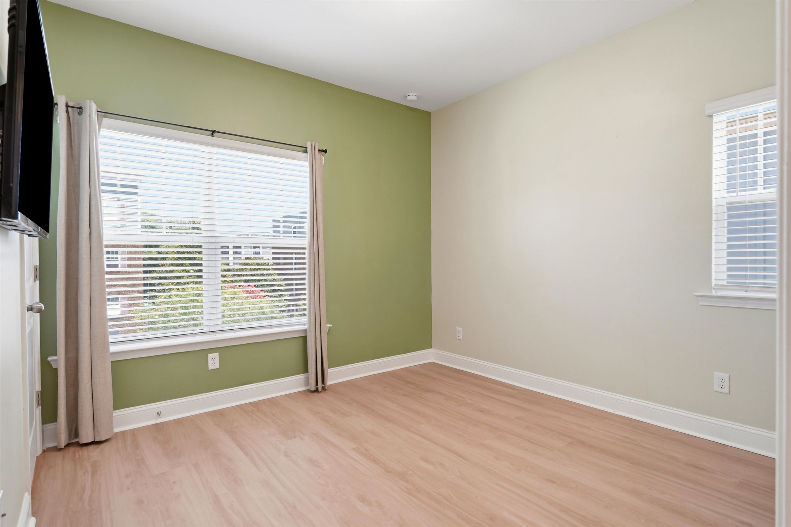
This end-unit townhome is a rare find — and it's ready for you to move in right now. With 9-foot ceilings and durable LVP flooring throughout the main level and primary bedroom, the space feels open and easy to live in from the moment you walk through the door.
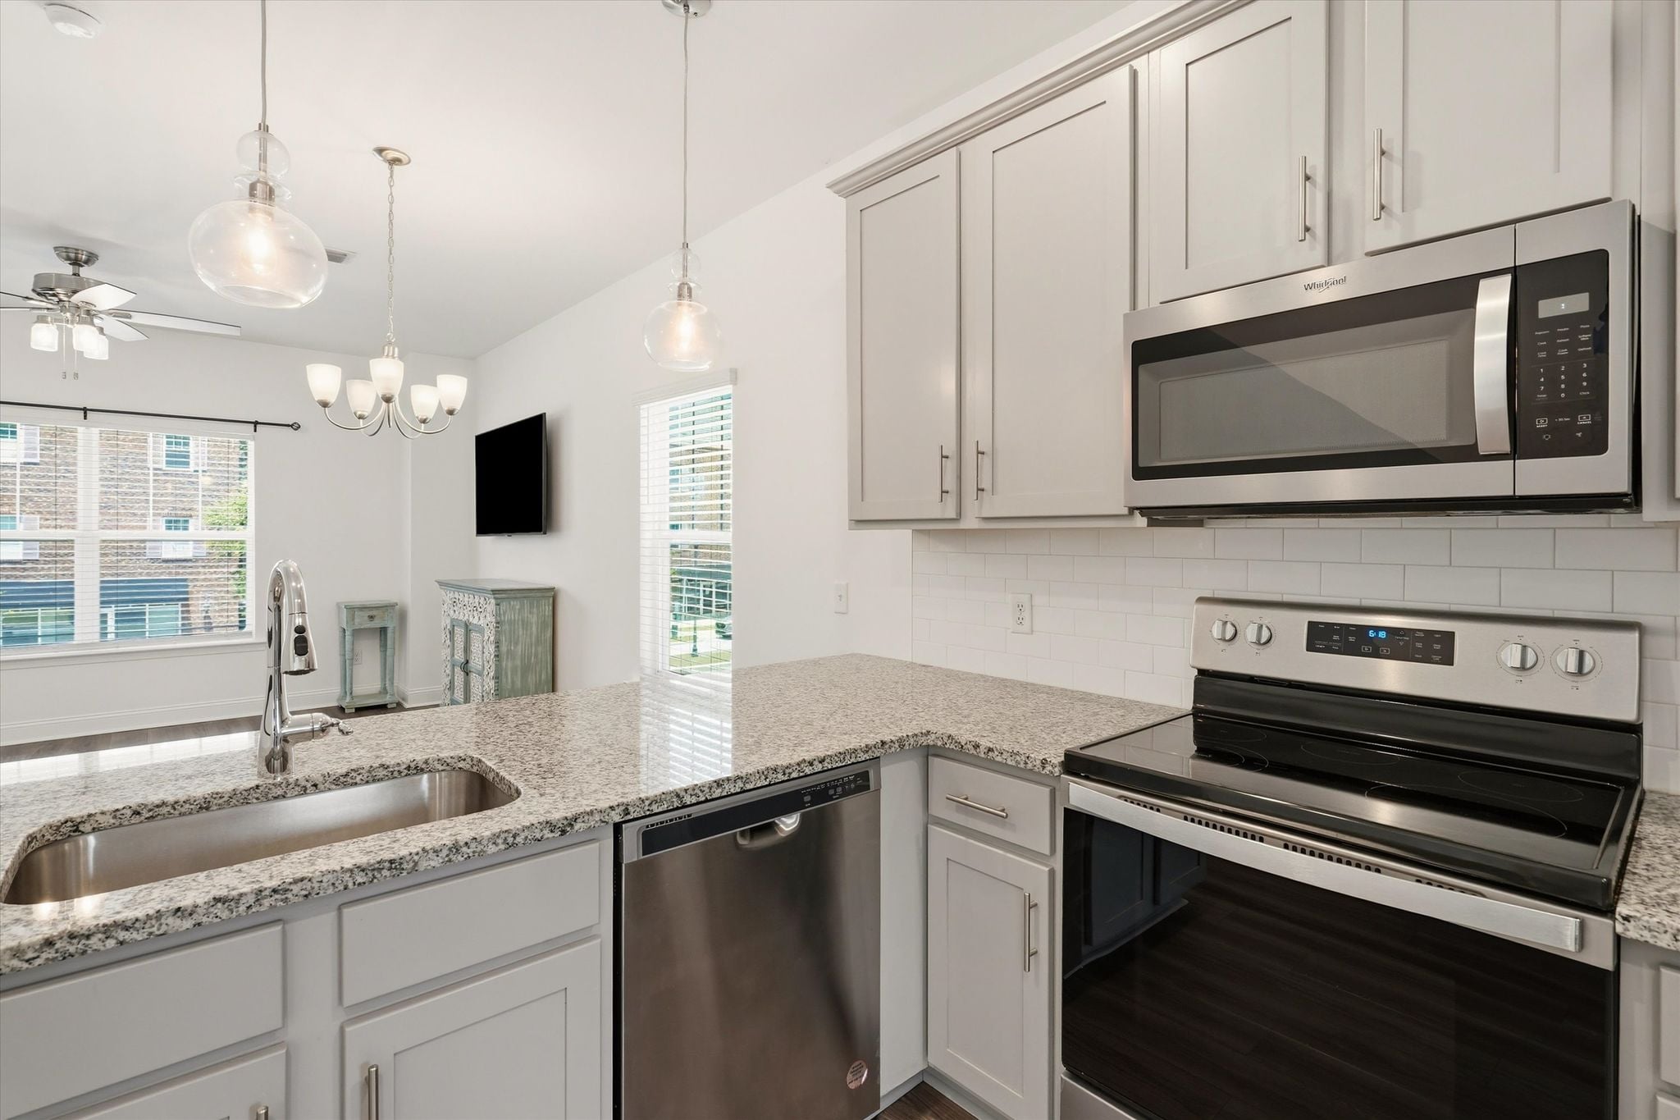
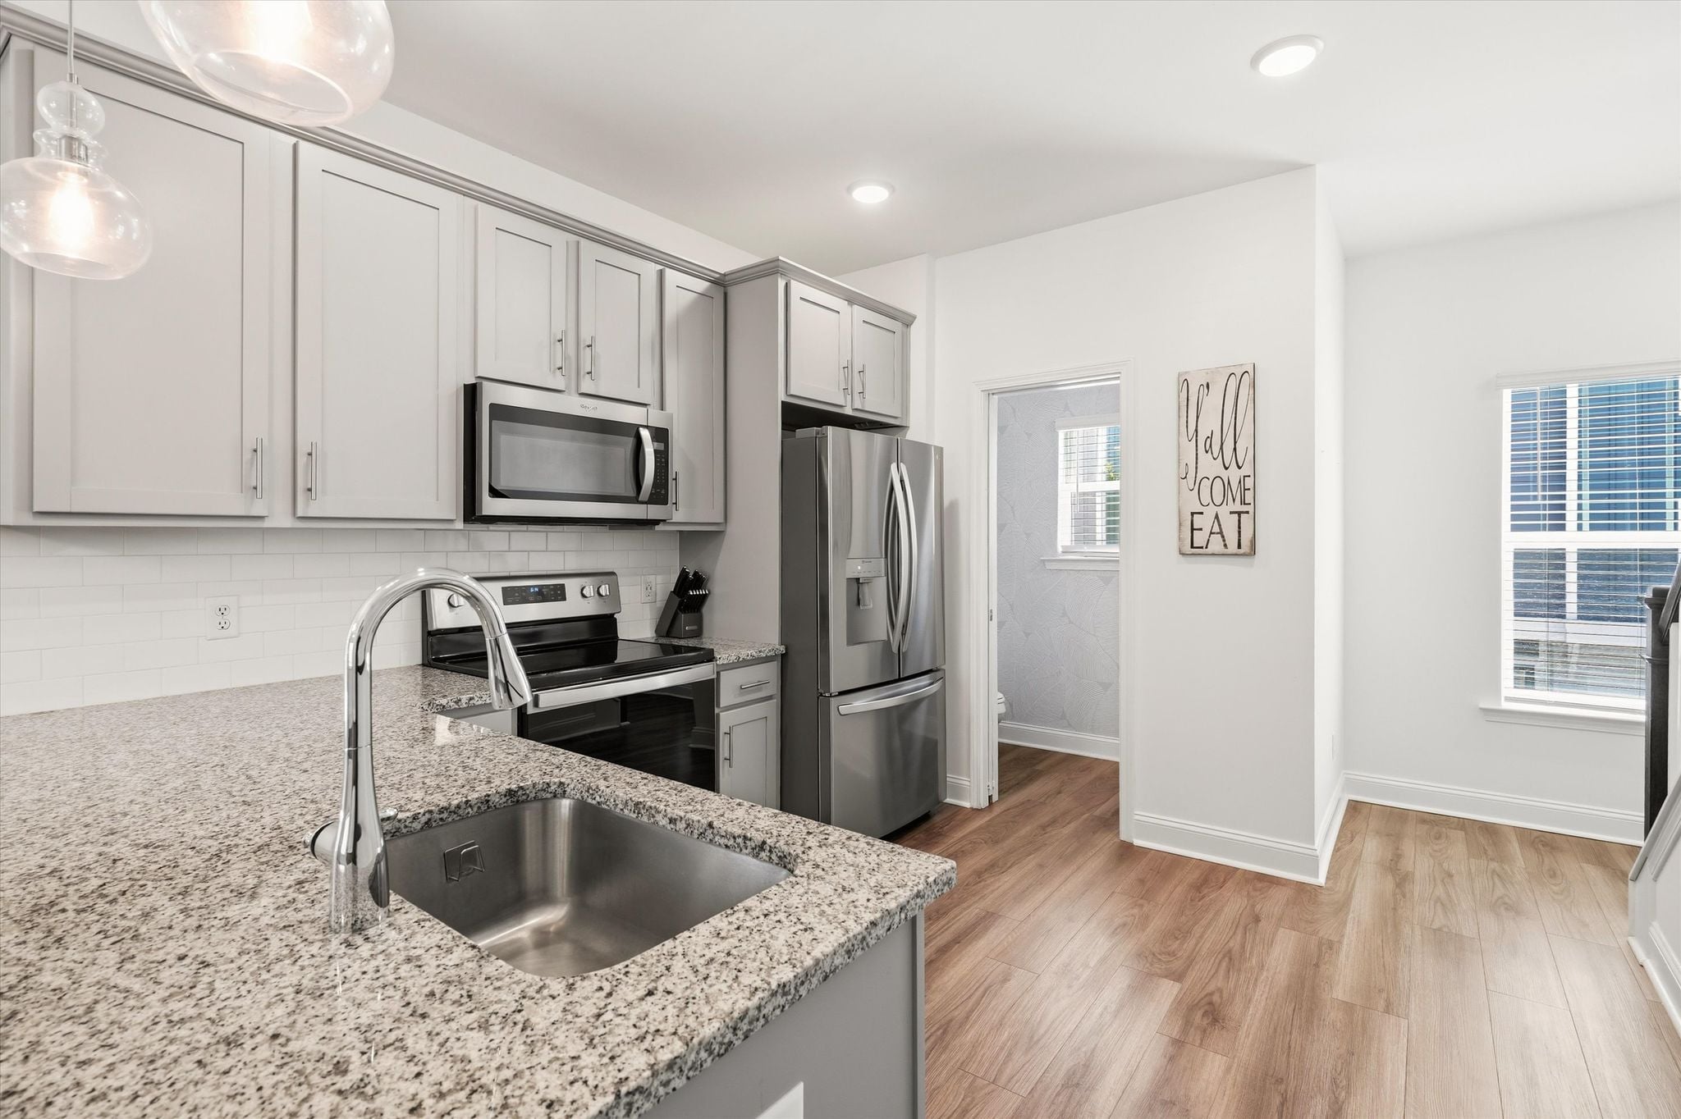
The kitchen is fully equipped with granite countertops, a stretch of counter space perfect for stools, 42-inch cabinets, and a subway tile backsplash — and all appliances convey, including the refrigerator. It overlooks the open living and dining area, making it a natural gathering spot.
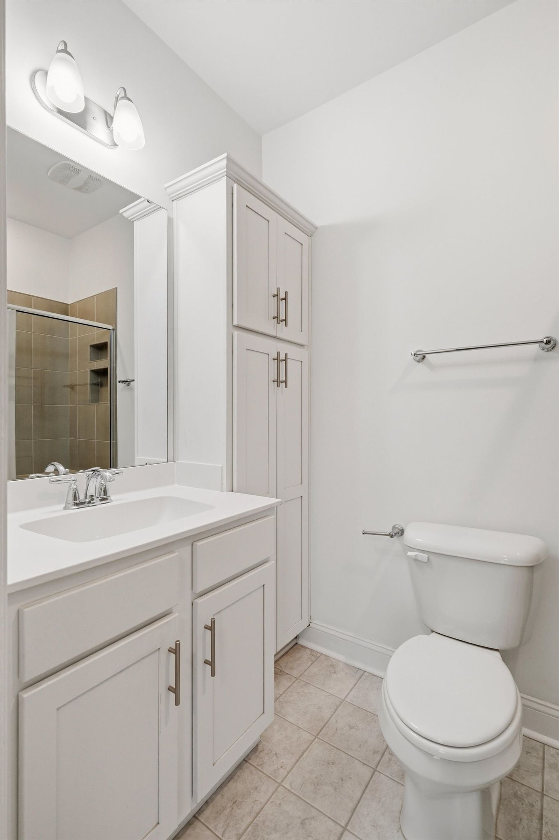
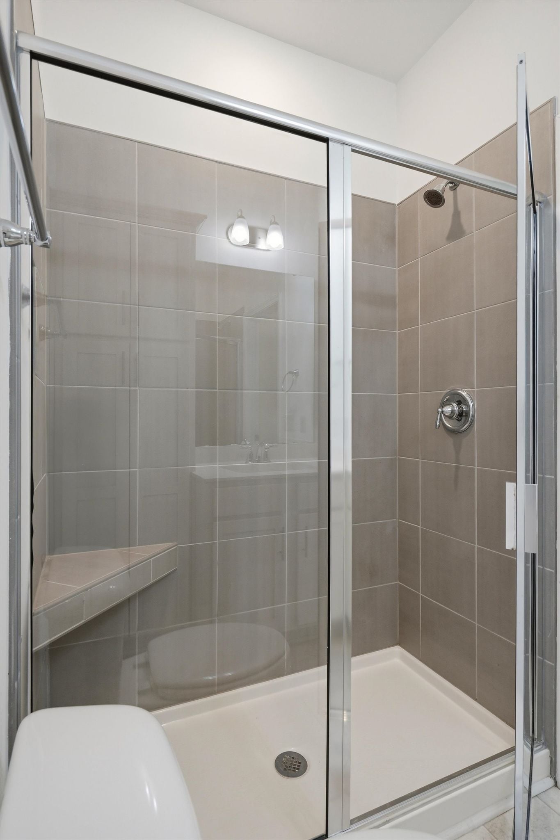
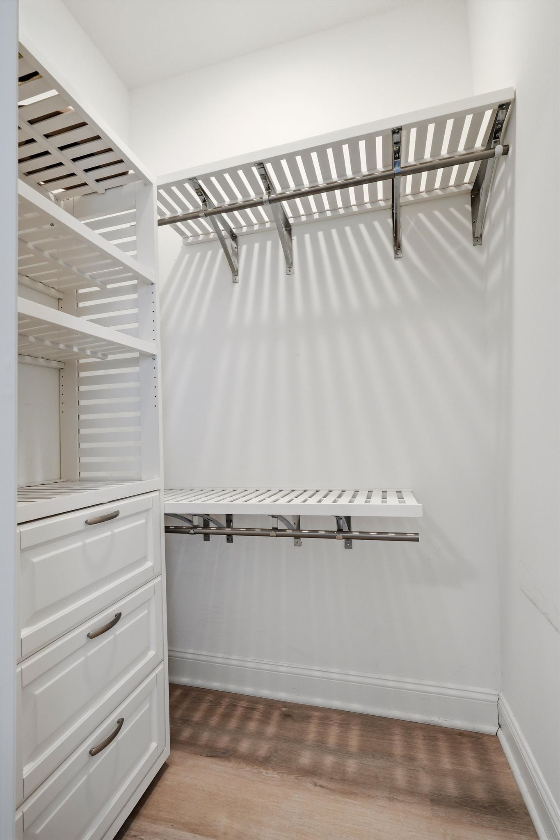
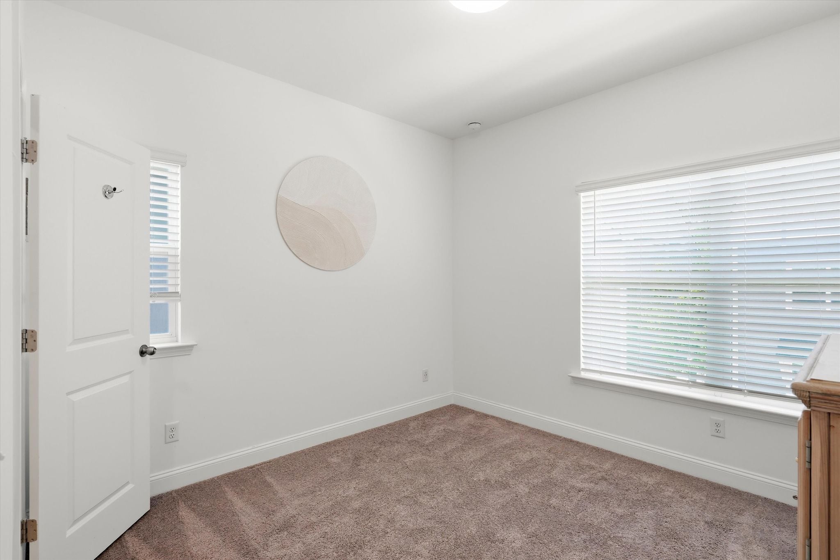
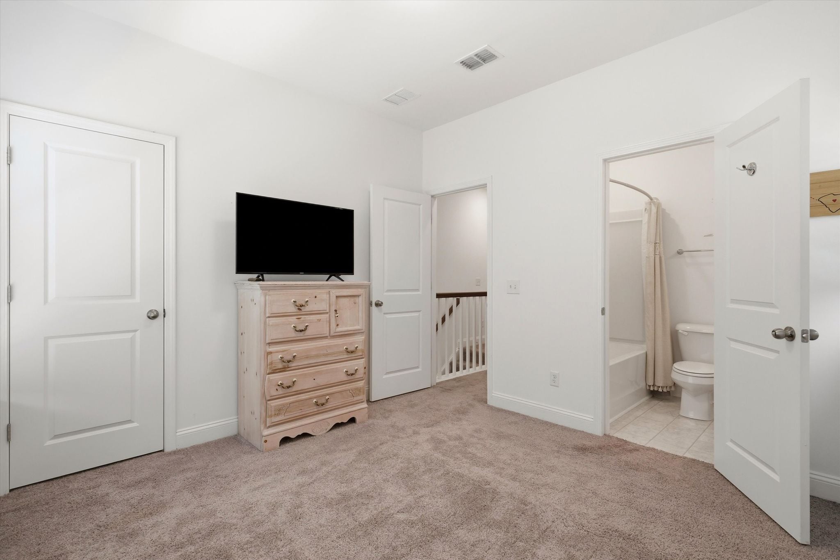
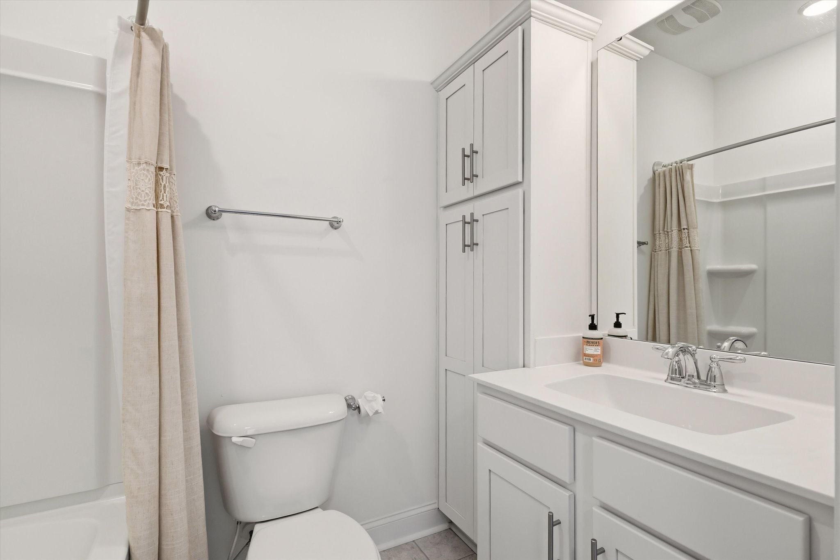
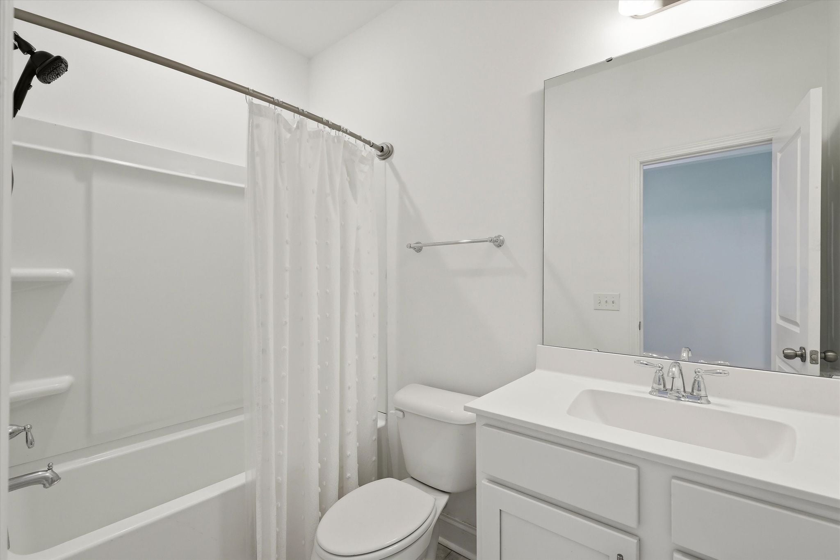
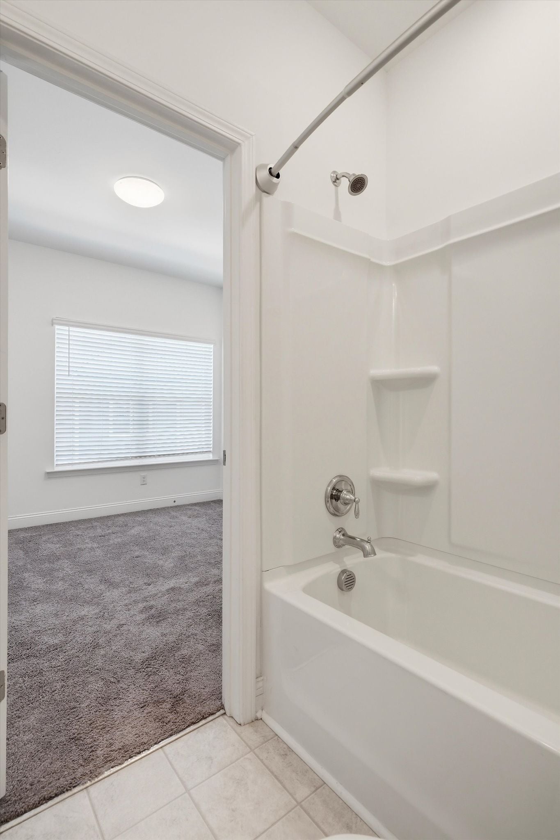
Upstairs, the primary suite offers a walk-in closet with a built-in organization system and a bath with a walk-in shower. The second bedroom is generously sized and has its own full bath with a tub.
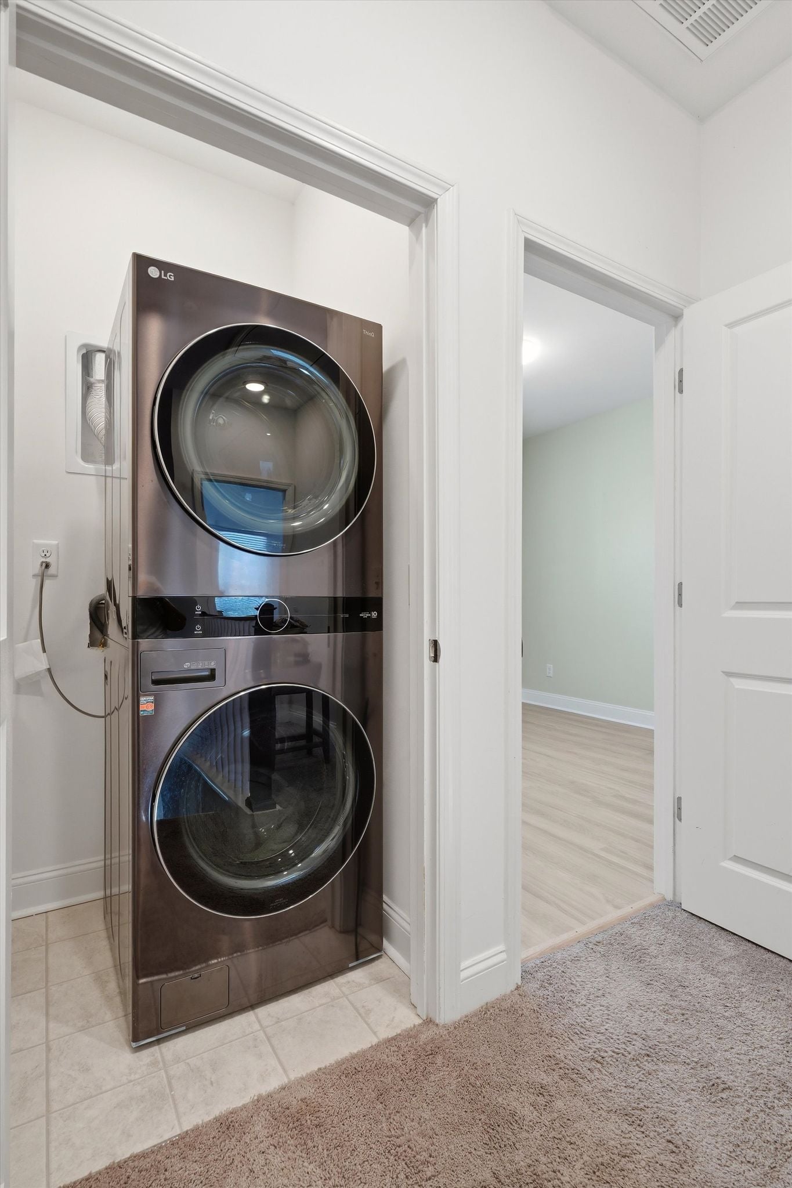
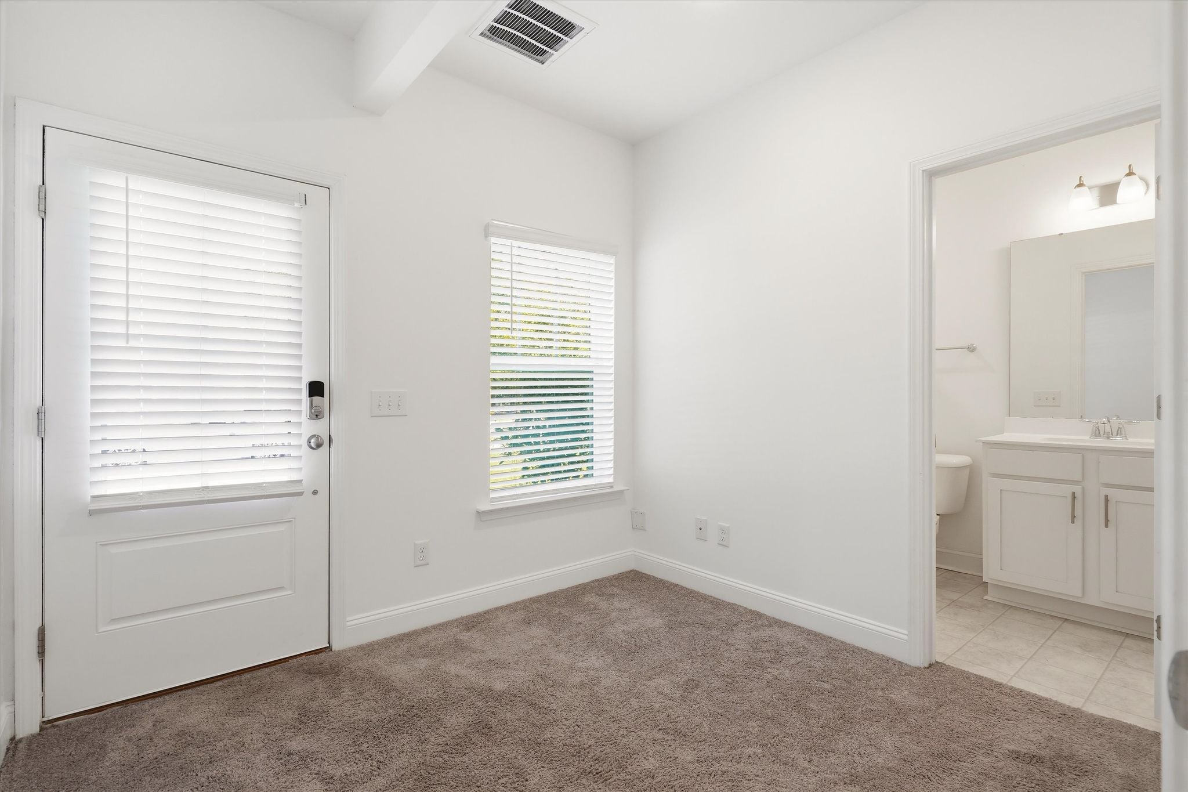
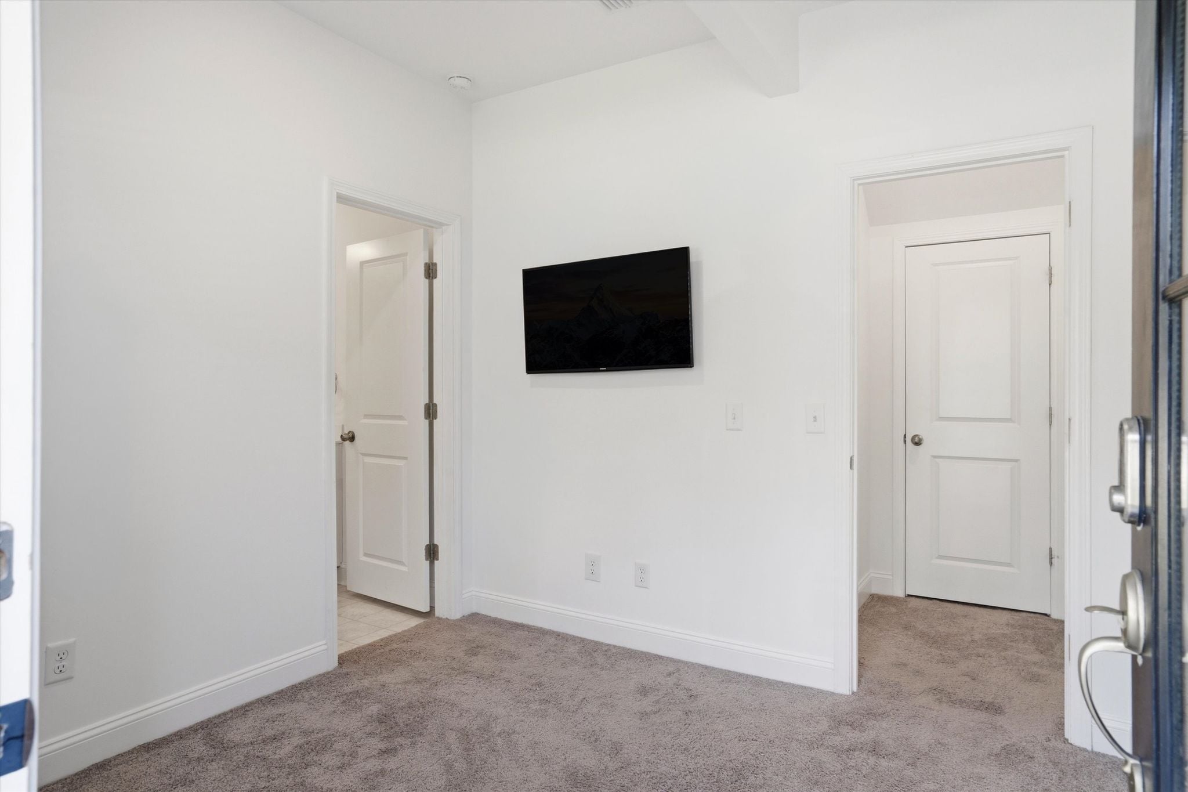
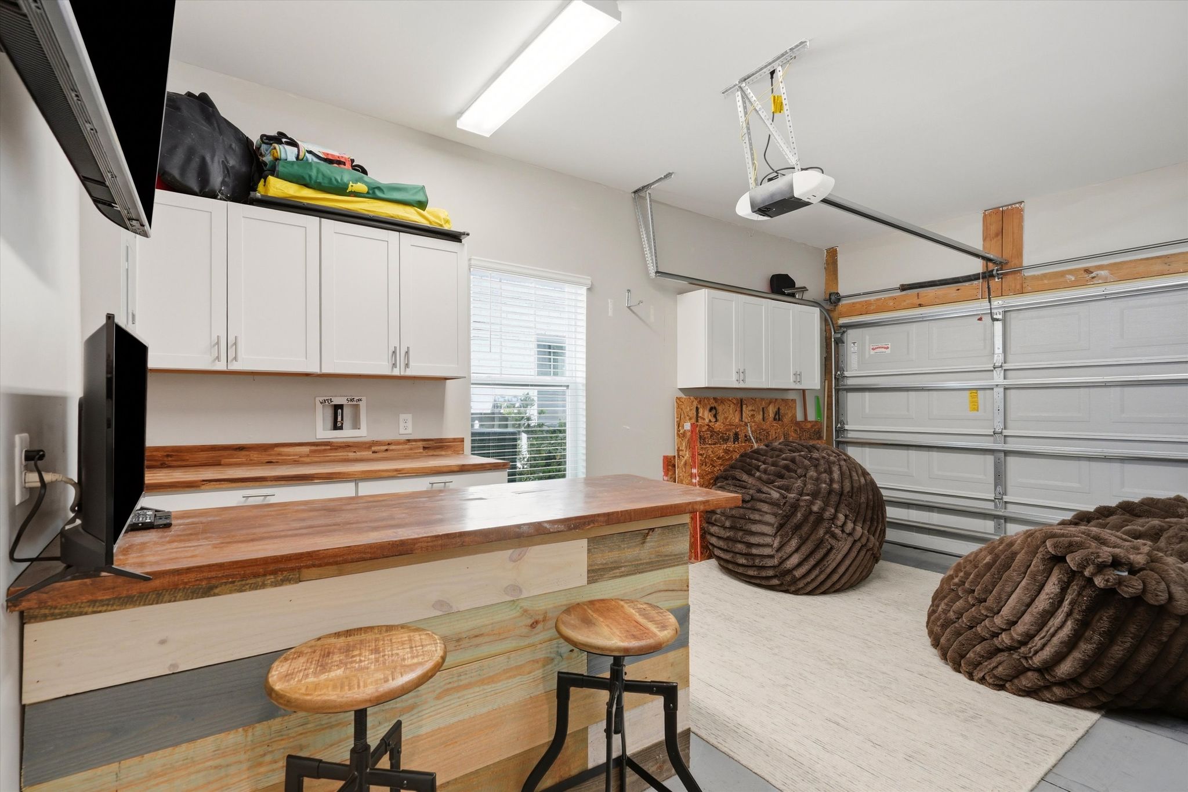
Back on the ground level, you'll find a third bedroom with a full bath and its own separate entrance — ideal as a guest suite, rec room, home gym, or flex space to fit your needs. The garage itself has also been transformed into a fun bonus hangout area with a bar and built-in shelving for extra storage, or it can easily be converted back to traditional garage parking.
This home is part of Mount Pleasant's workforce housing program, with income restrictions based on a family of four. Residents enjoy a prime location close to shopping and dining, plus the added bonus of an on-site dog park.
'VIP' Listing Search
Whenever a listing hits the market that matches your criteria you will be immediately notified.

Similar Listings
Confirm your time
Fill in your details and we will contact you to confirm a time.
Contact Form
Welcome to our open house!
We encourage you to take a few seconds to fill out your information so we can send you exclusive updates for this listing!