
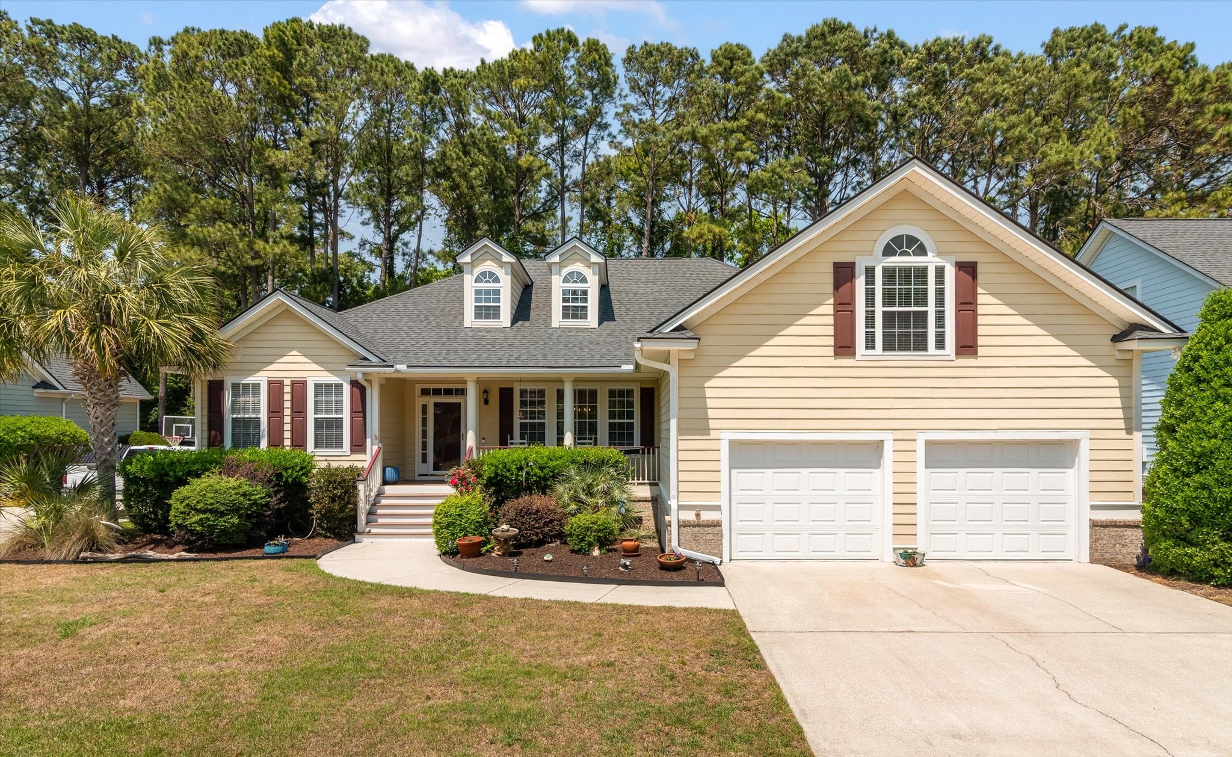
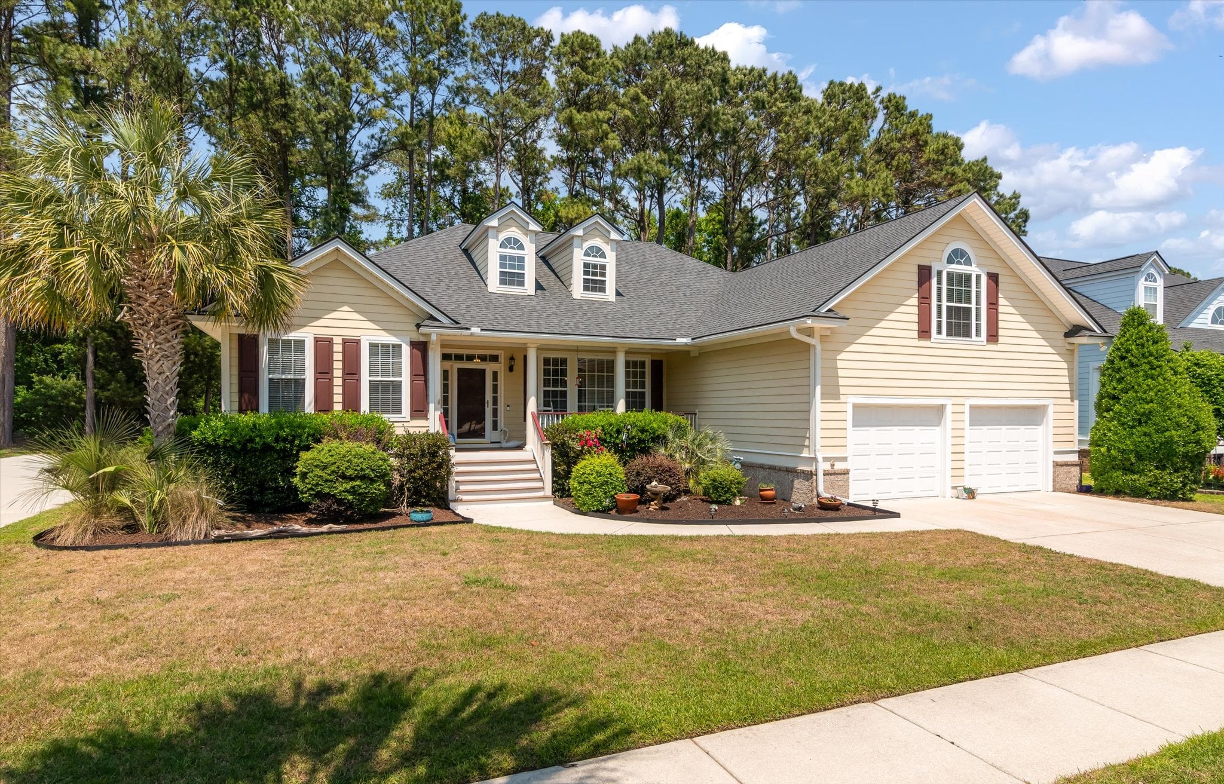
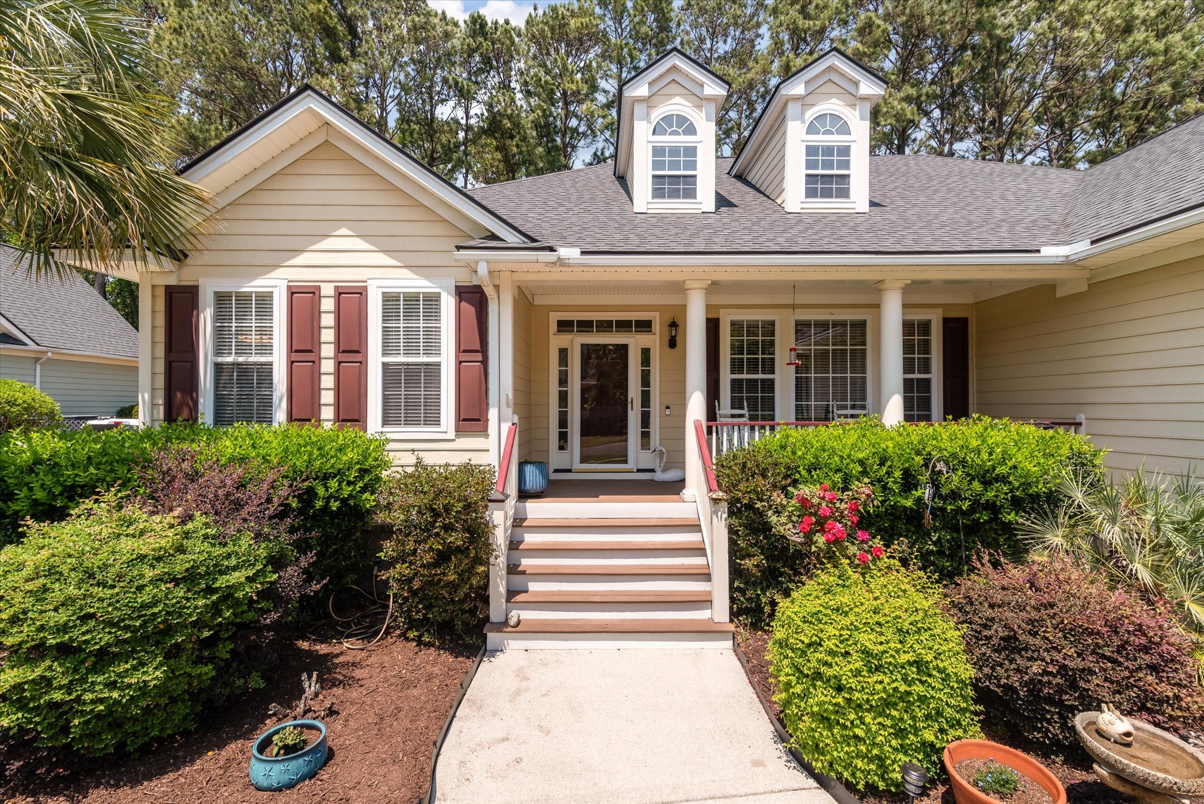
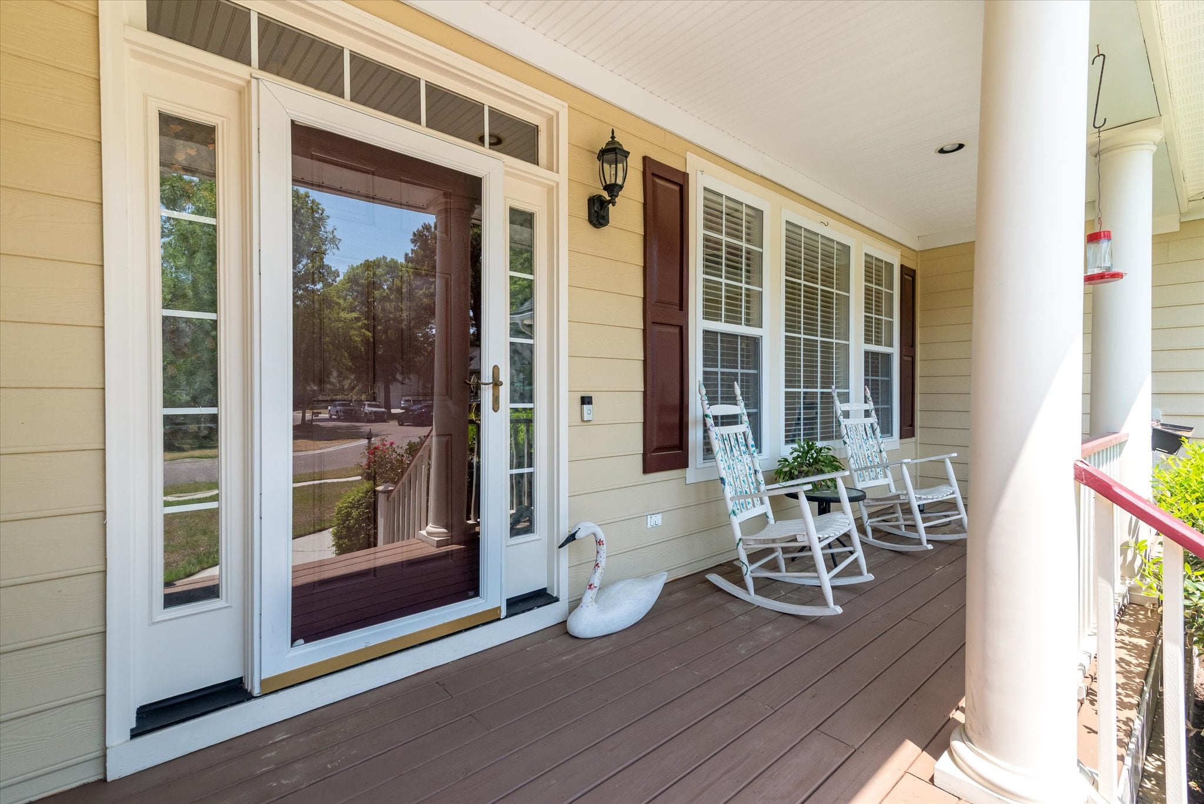
3525 Flowering Oak Way
About the Sale:
This one touched my heart.
The seller had lived in this home for more than two decades. They were the original owner and had purchased it with their spouse all those years ago. Their spouse had passed away years earlier, so this was the first time in their life they were selling a home on their own.
You can imagine how emotional that was.
My client interviewed several real estate agents before choosing me, and I'm so thankful they did, because otherwise I never would have had the chance to get to know them.
The home had been incredibly well cared for. The roof and HVAC had been updated, the crawlspace was maintained, and the yard was beautiful. Inside, the colors reflected what they loved, and the walls were filled with photographs and memories from an amazing life, including some truly remarkable achievements.
Those photos led to conversations that went far beyond real estate. I learned so much about my client, their past, and the life they had built in that home. Even my husband got to meet them when he helped move a few things before we listed, because sometimes helping someone prepare to sell means doing whatever needs to be done.
We both loved them.
But even a well-loved and well-maintained home can face challenges in today's market. Buyers are paying higher prices while also dealing with higher interest rates, so many are being extremely selective. They often want a home that feels updated and completely move-in ready.
This home needed mostly cosmetic updates, and finding the buyer who could see beyond that took time.
Showing after showing, my client left the house and accommodated every single appointment, 20 showings in total. They were an incredible seller through all of it.
After we adjusted the price, the right buyer finally came along. They saw what was really there: a solid, beautifully cared-for home that simply needed someone to make it their own.
An offer came in, we reached an agreement, and the buyer and seller worked together to make sure each side got what they needed.
And most importantly, we got my client on their way to the next chapter.
Real estate isn't always easy, even when it may look that way from the outside. Behind every sale are real people dealing with much more than contracts, showings, inspections, and negotiations.
For this seller, it meant leaving the home they had shared with their spouse and navigating the entire process on their own for the very first time.
That made this closing especially meaningful to me.
I'm simply so thankful they trusted me to help them through it.
About the Property:
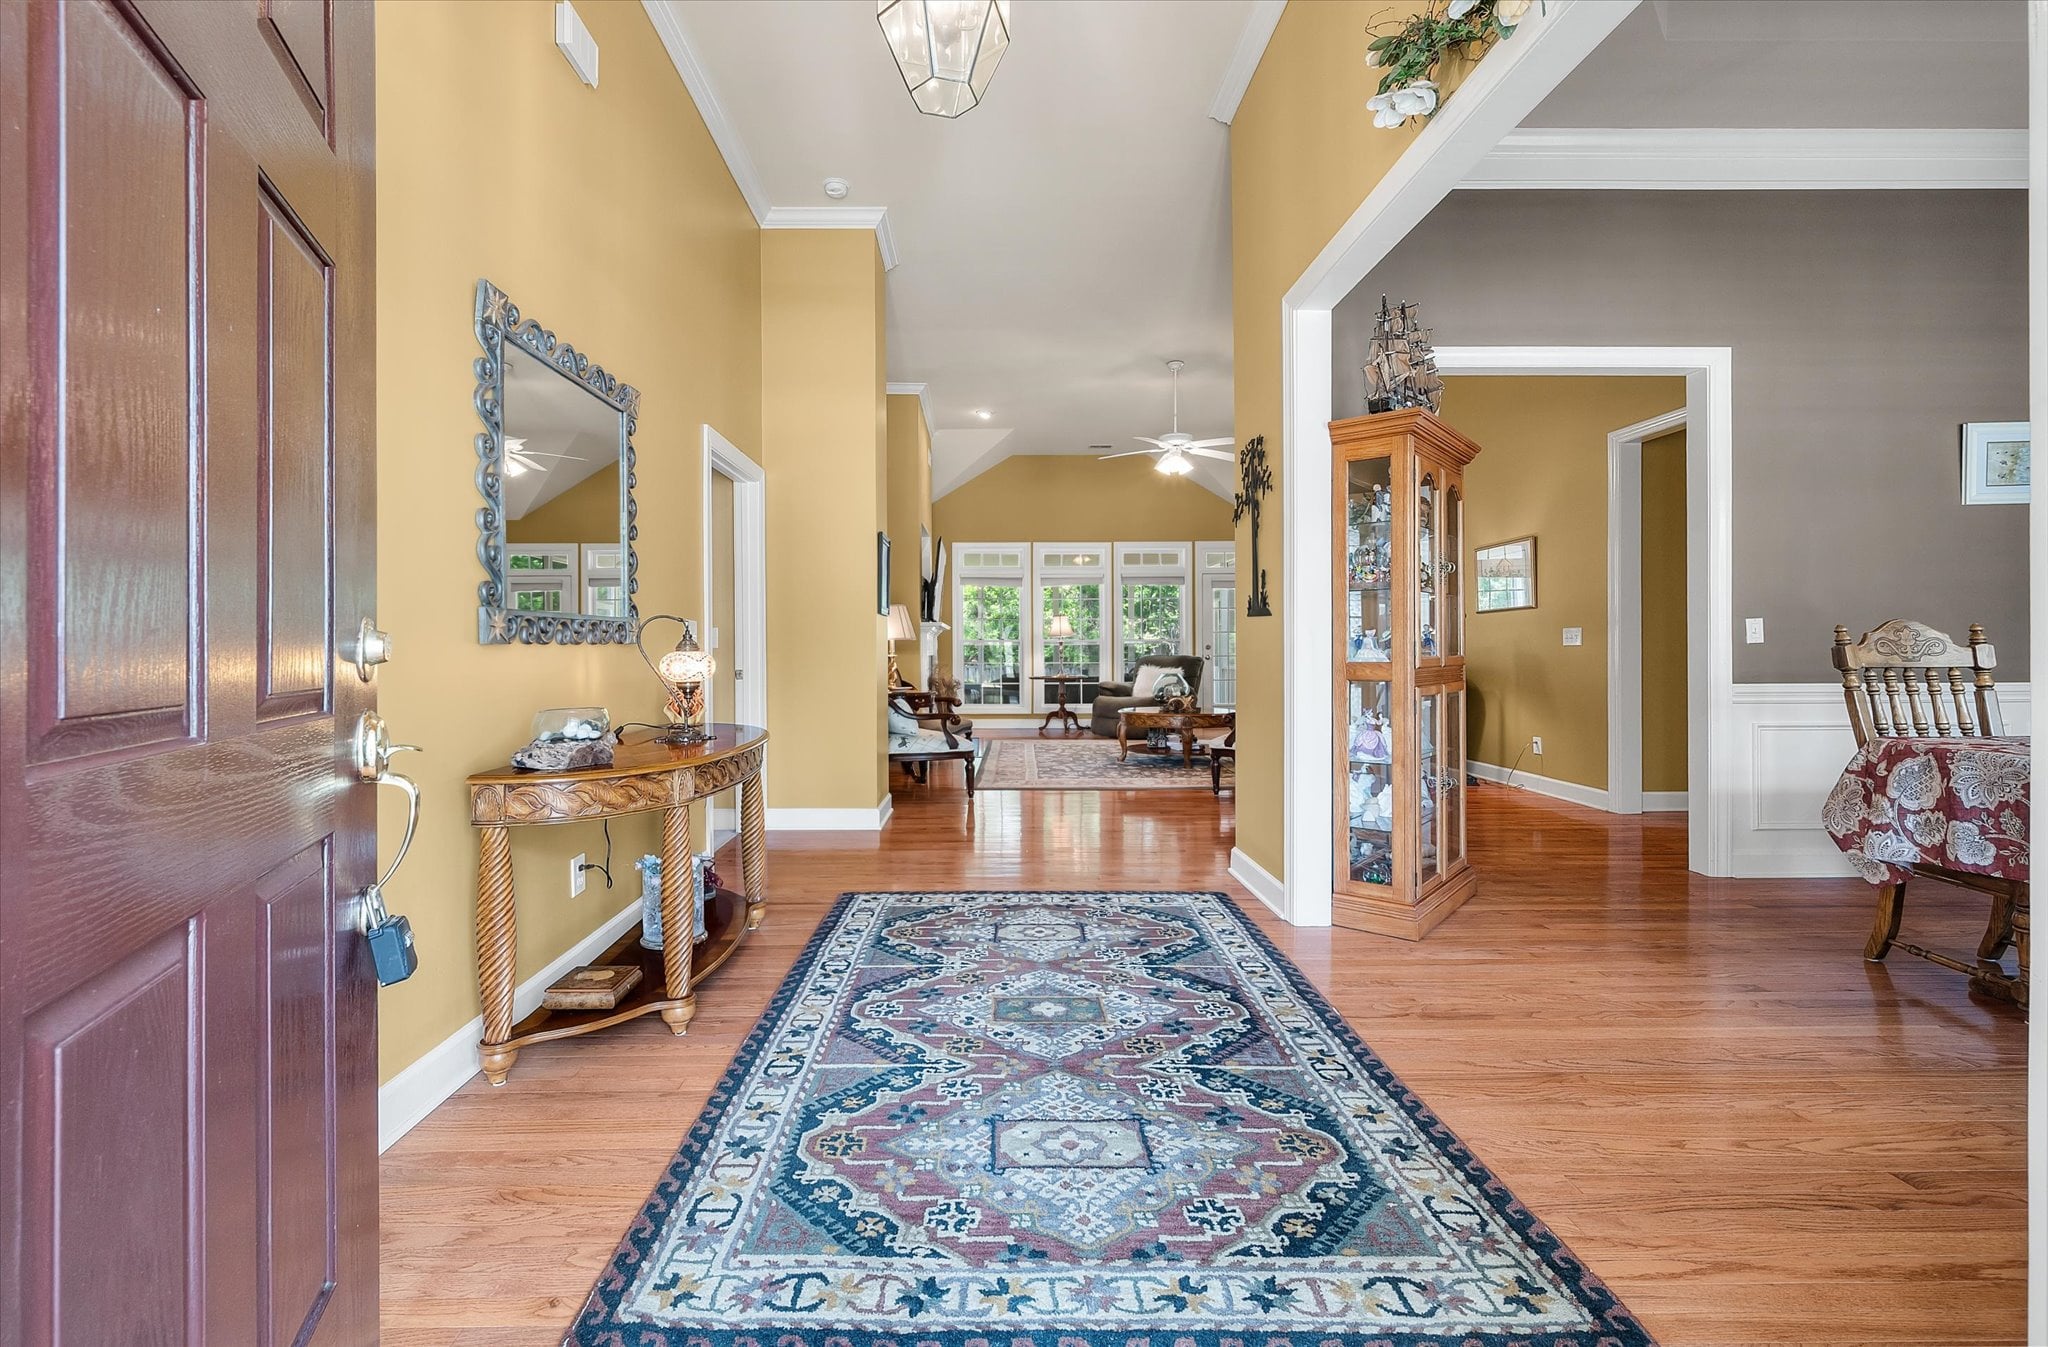
From the moment you step inside, soaring ceilings and a wide foyer set the tone — spacious and welcoming without feeling overdone. Offered by its original owner, this home reflects years of thoughtful care and attention.
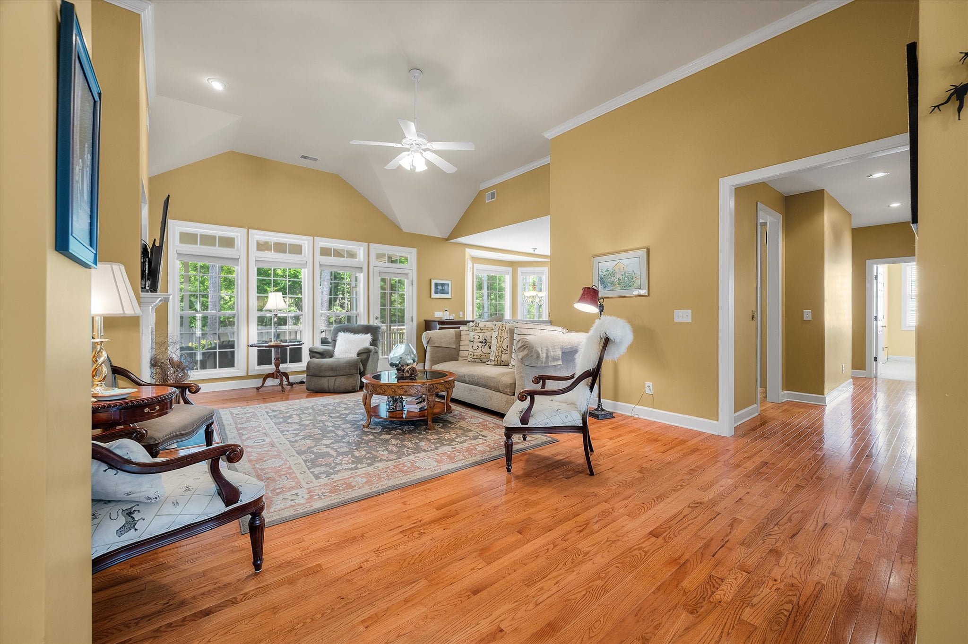
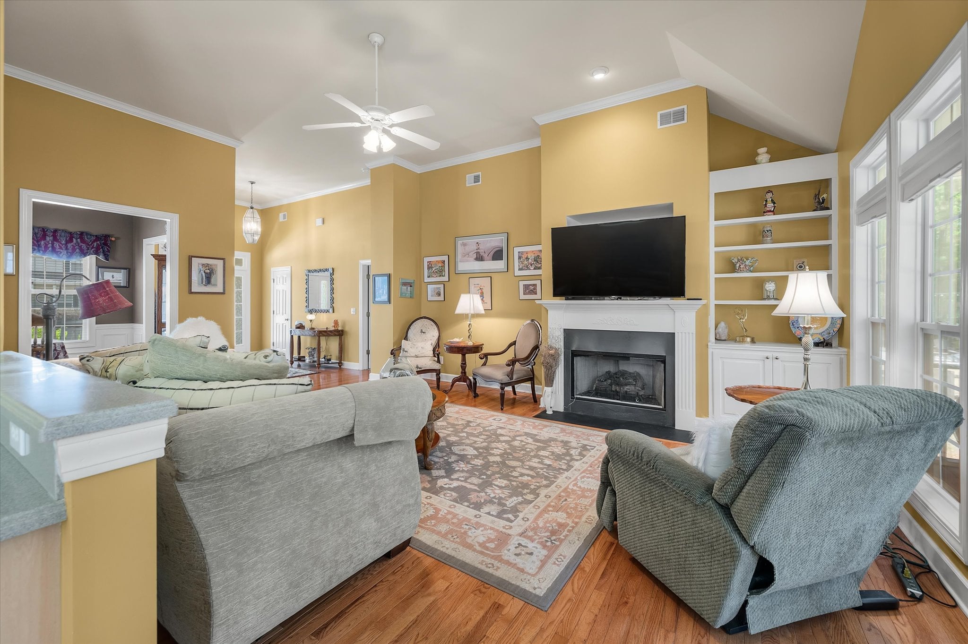
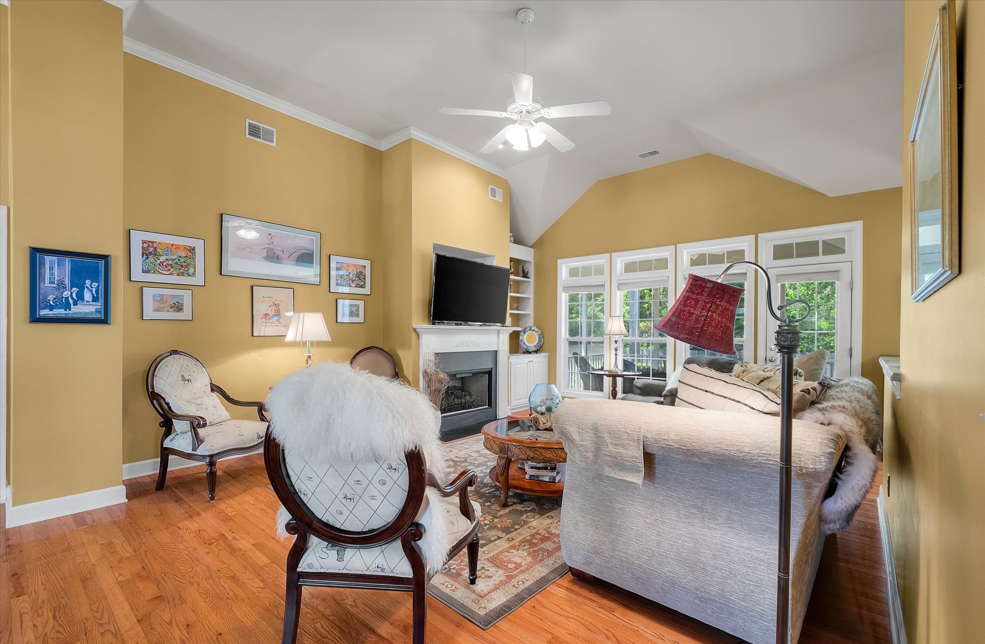
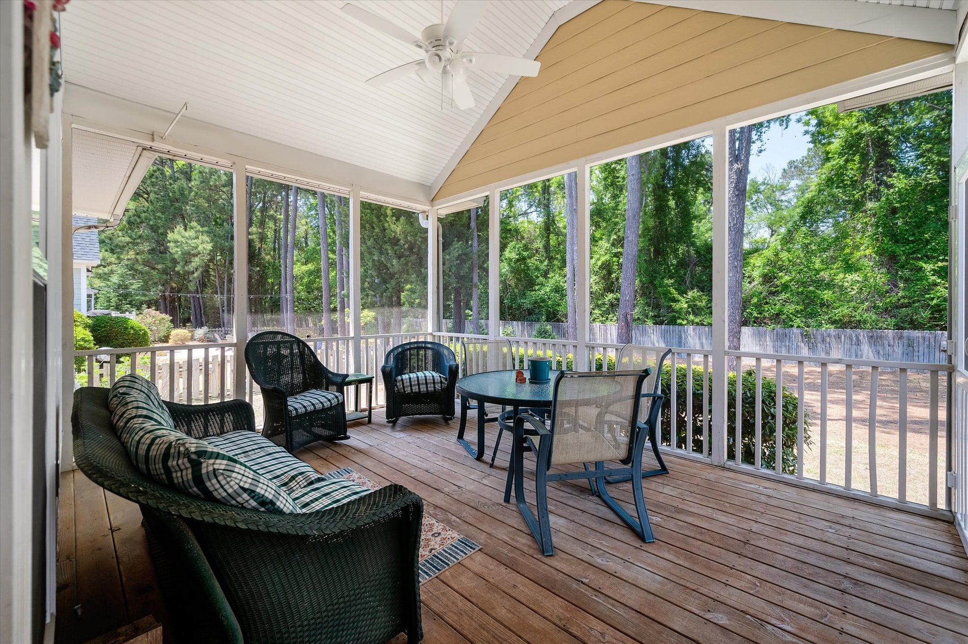
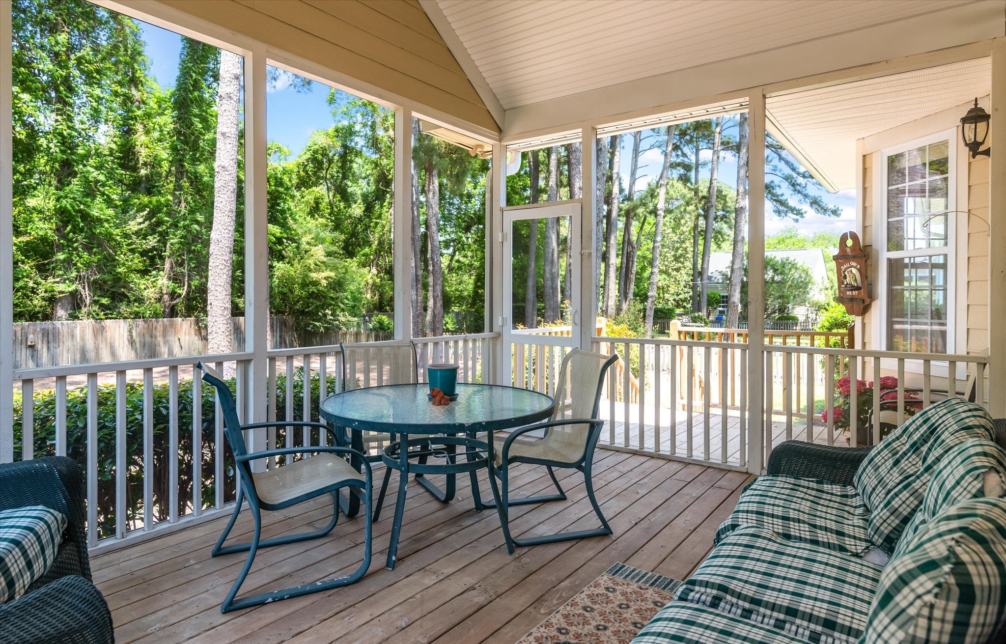
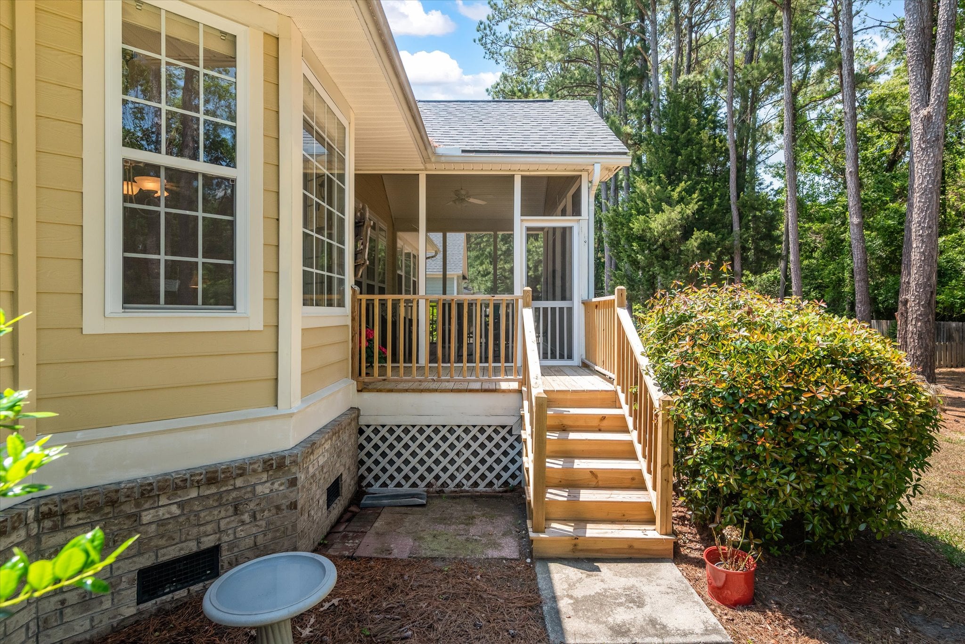
The main level is designed for both everyday comfort and easy entertaining. The living room anchors the space with a cathedral ceiling, gas fireplace, and hardwood floors, with direct access to a screened porch and grilling deck. The open layout connects the living, dining, and kitchen areas seamlessly, making the flow feel natural from one space to the next.
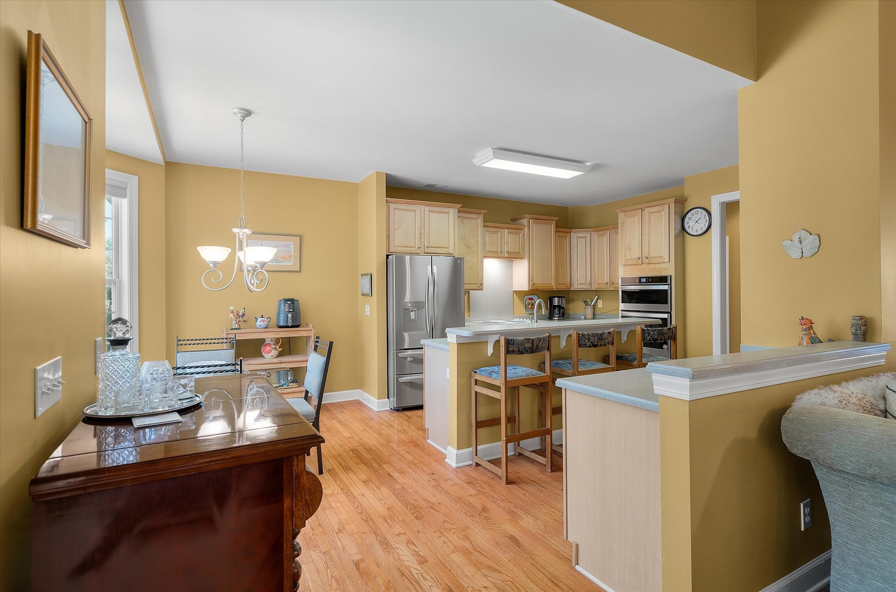
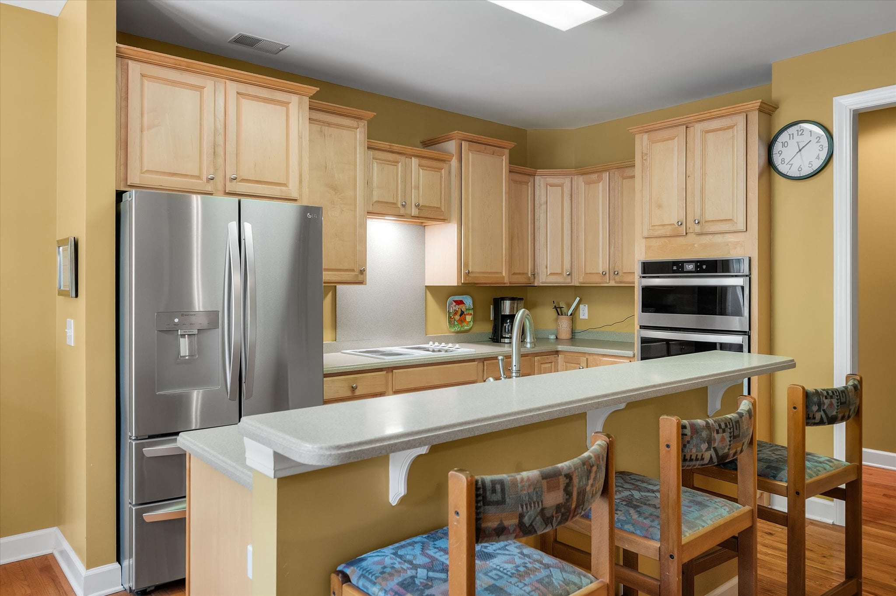
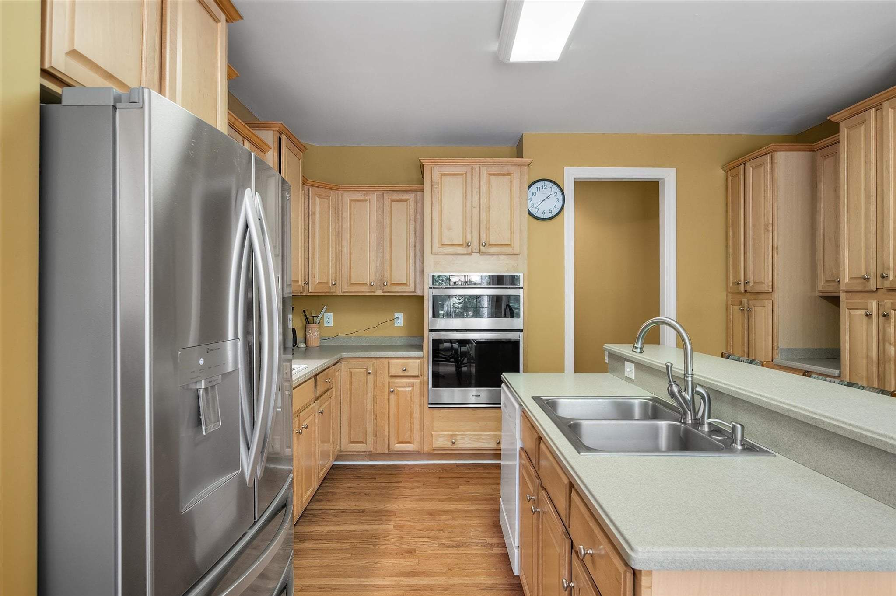
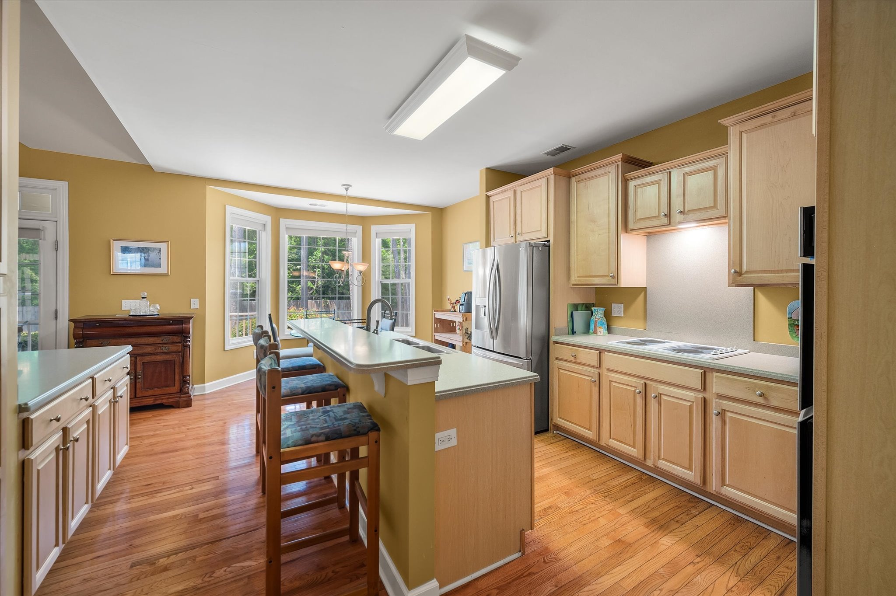
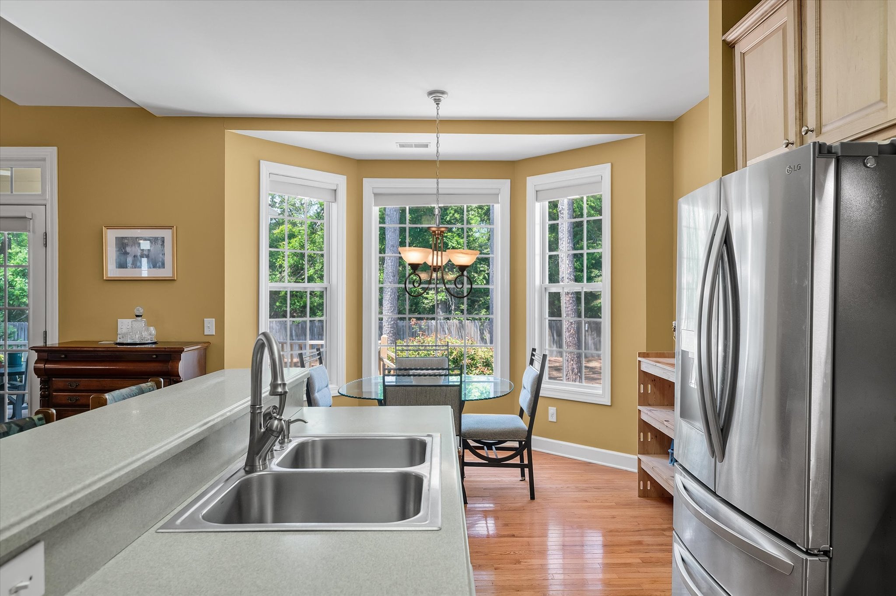
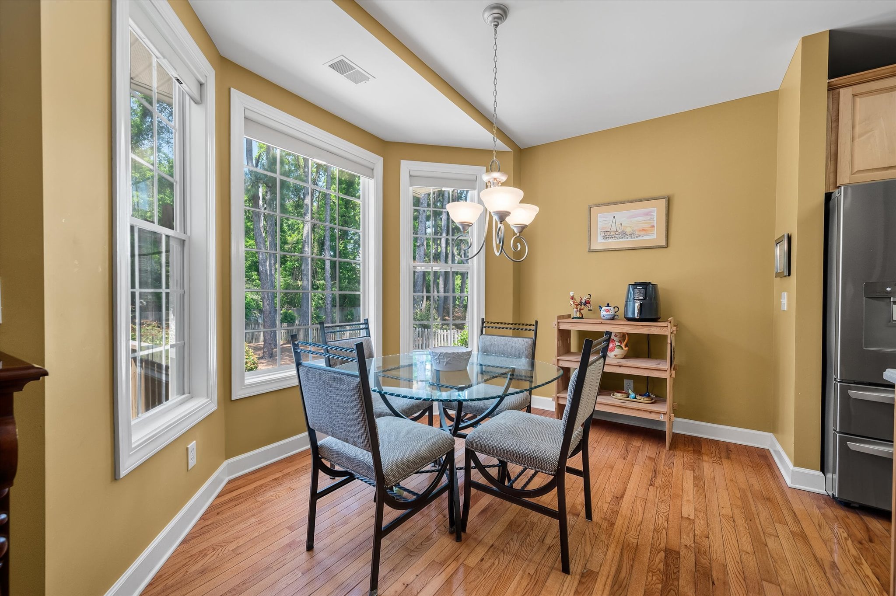
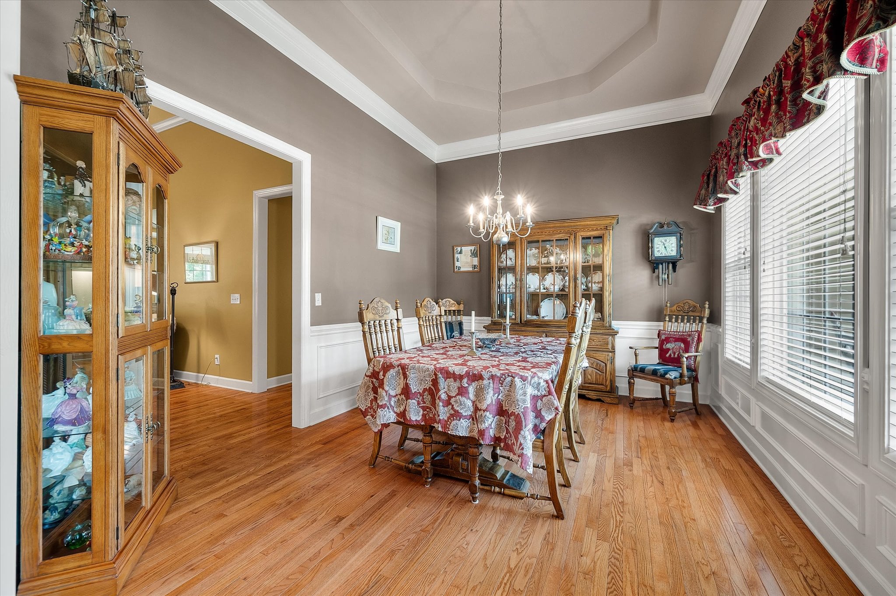
The kitchen is highly functional, featuring a large bay window that creates a dedicated breakfast nook alongside an abundance of counter space and cabinetry. The dining room impresses with a 10-foot tray ceiling and hardwood floors, with views overlooking the front porch — a classic and refined combination.
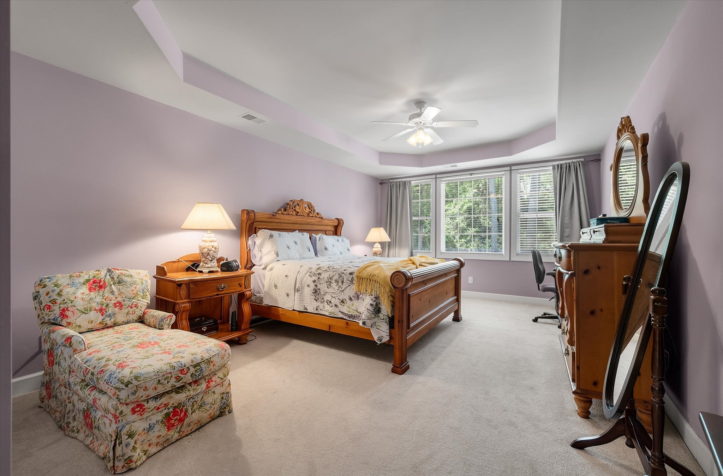
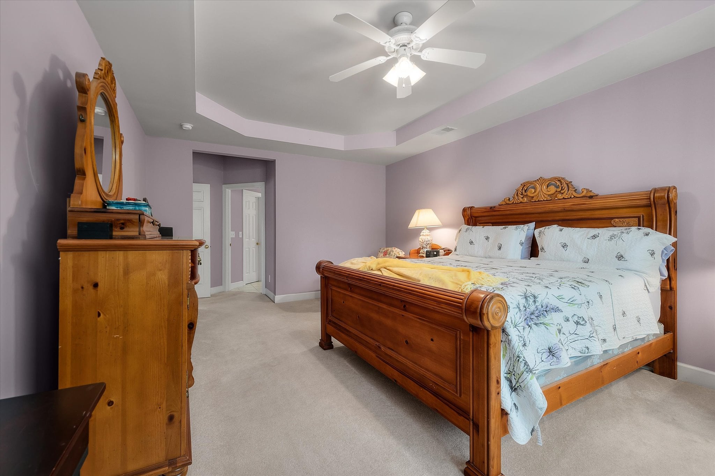
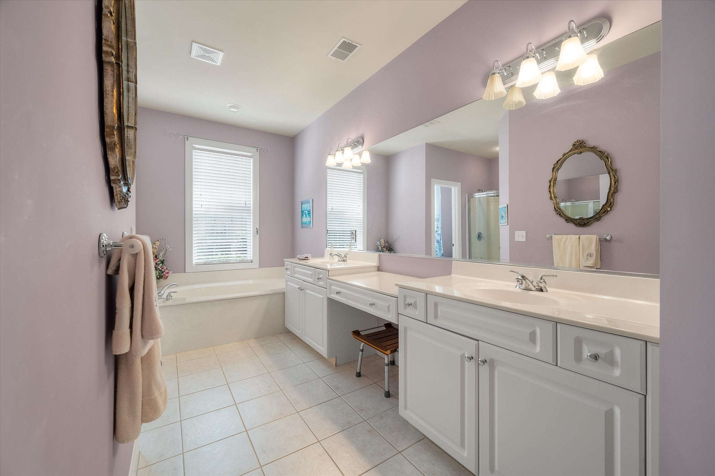
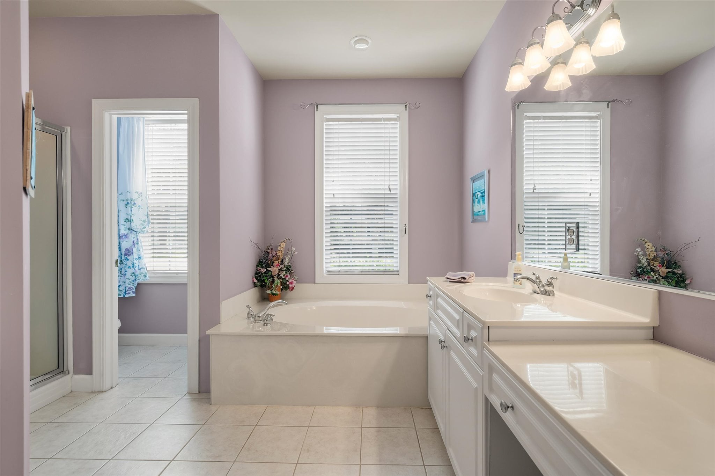
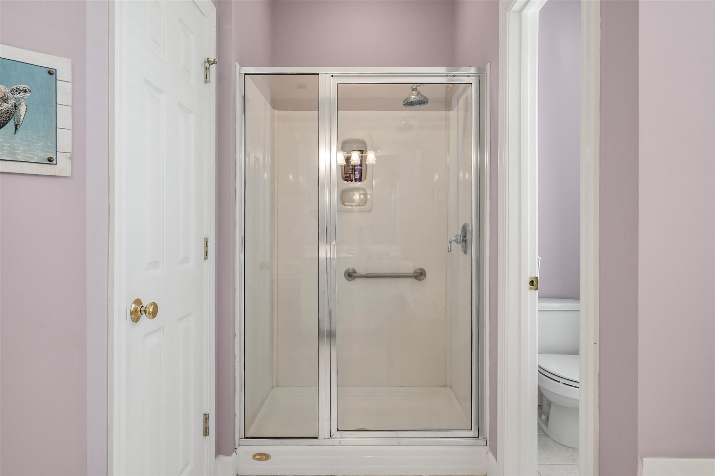
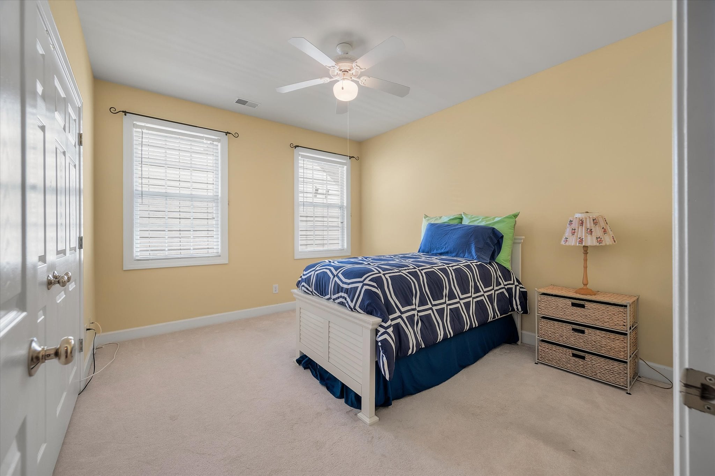
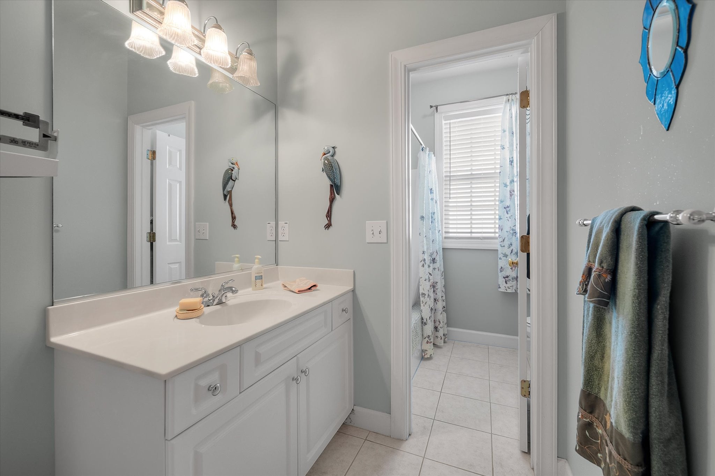
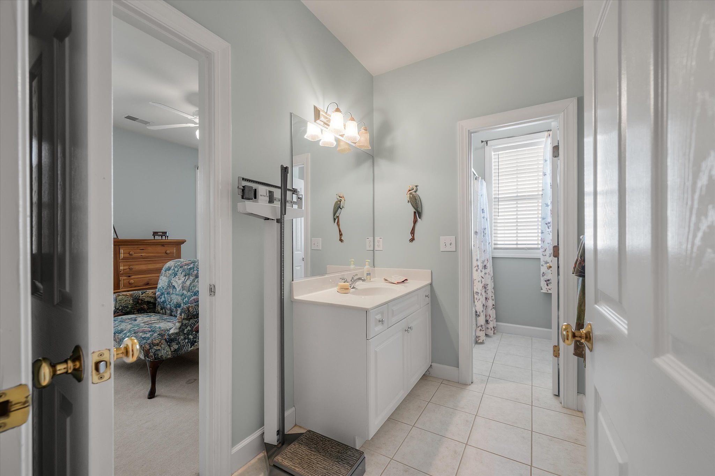
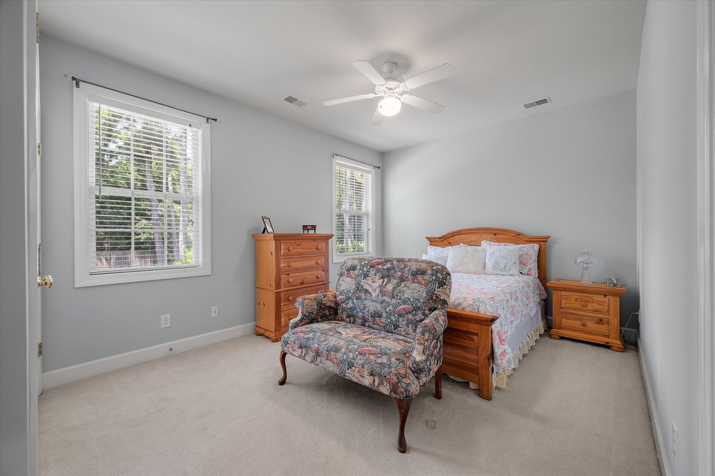
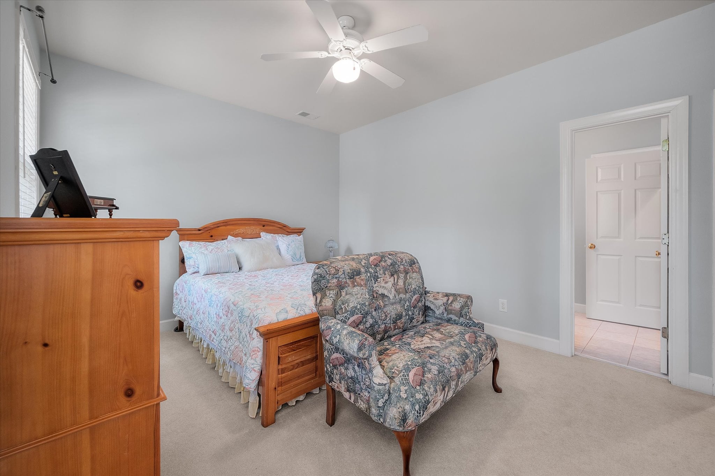
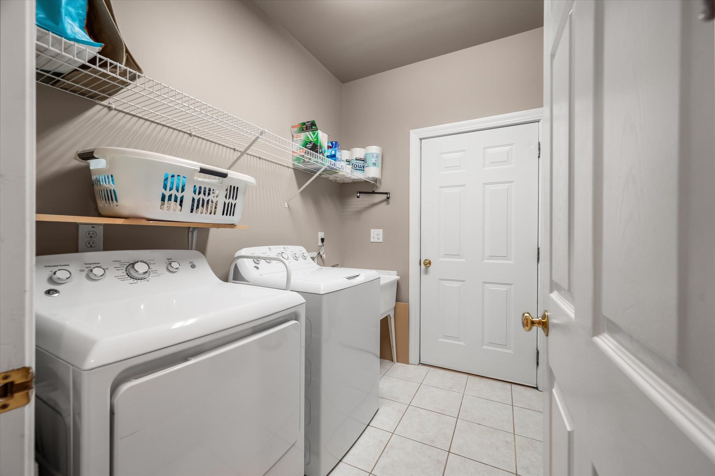
The primary suite is located on the main level and positioned overlooking the backyard. It offers ample space for a king bed, dual closets, and added privacy, set apart from the two additional bedrooms on the opposite side of the home. Those bedrooms share a convenient dual-entry full bath. A laundry and mudroom with a utility sink rounds out the main level.
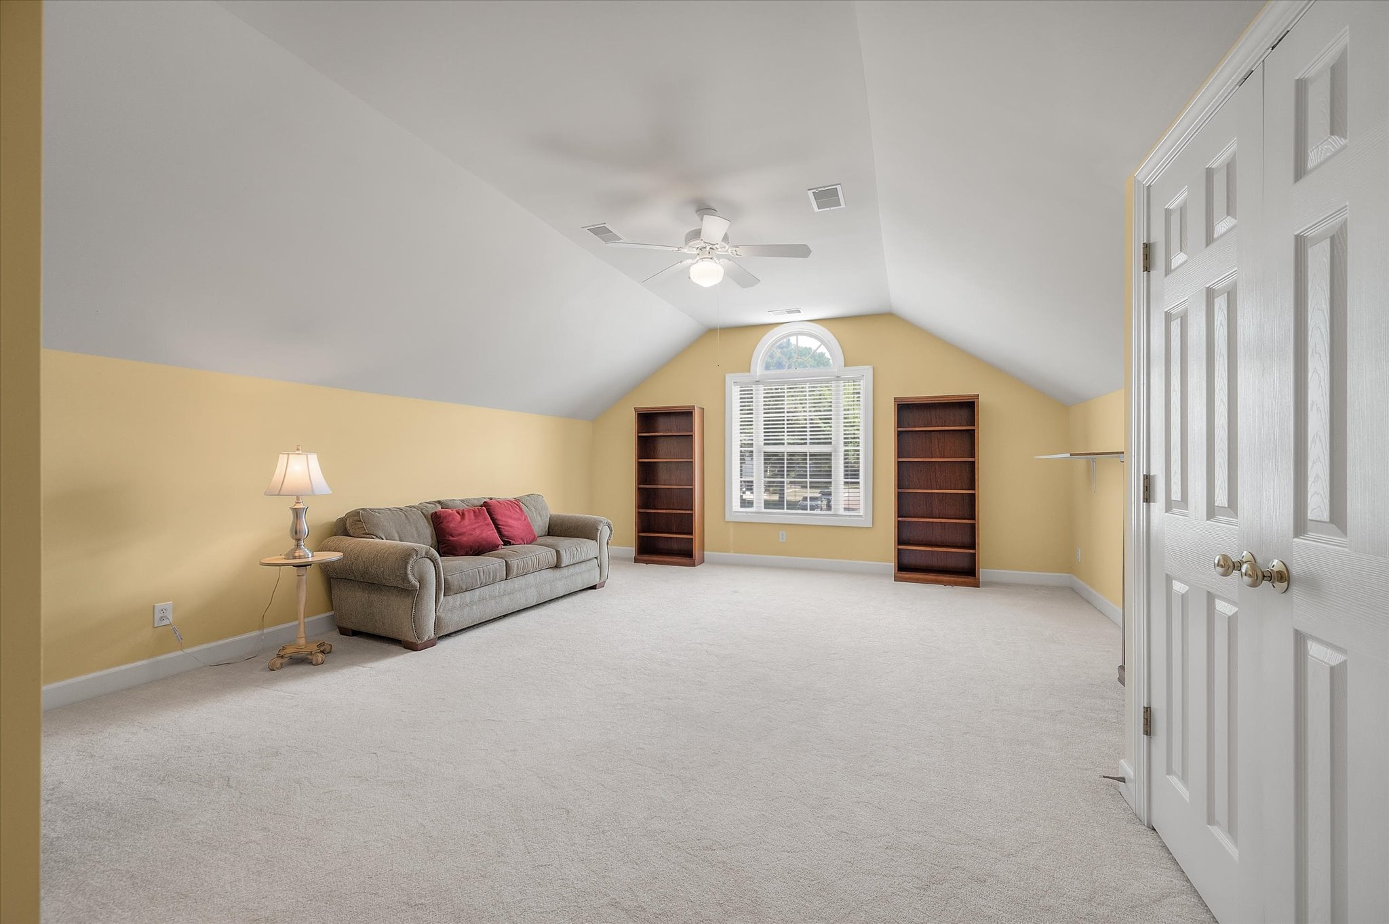
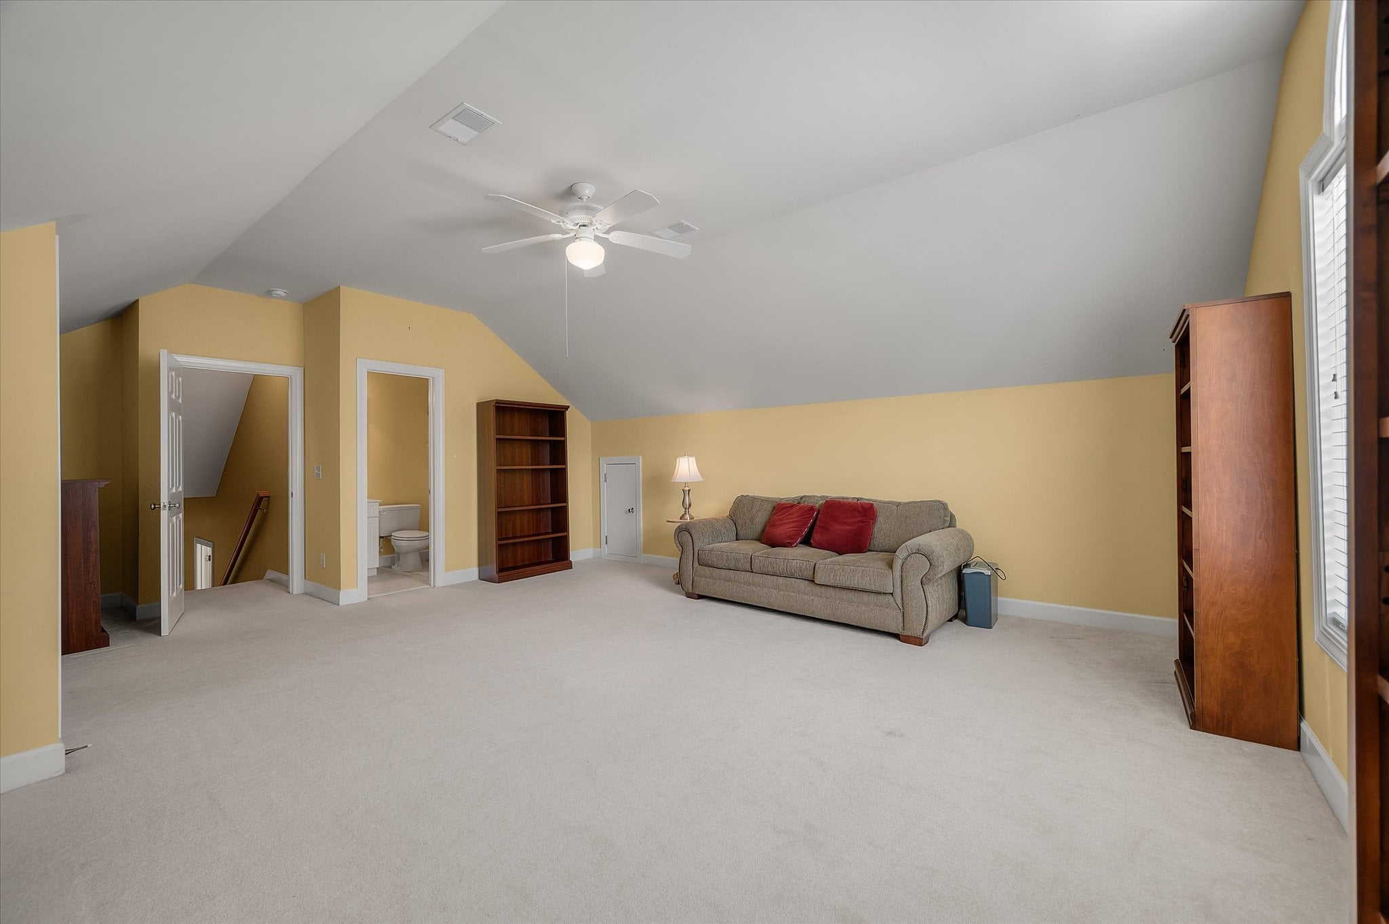
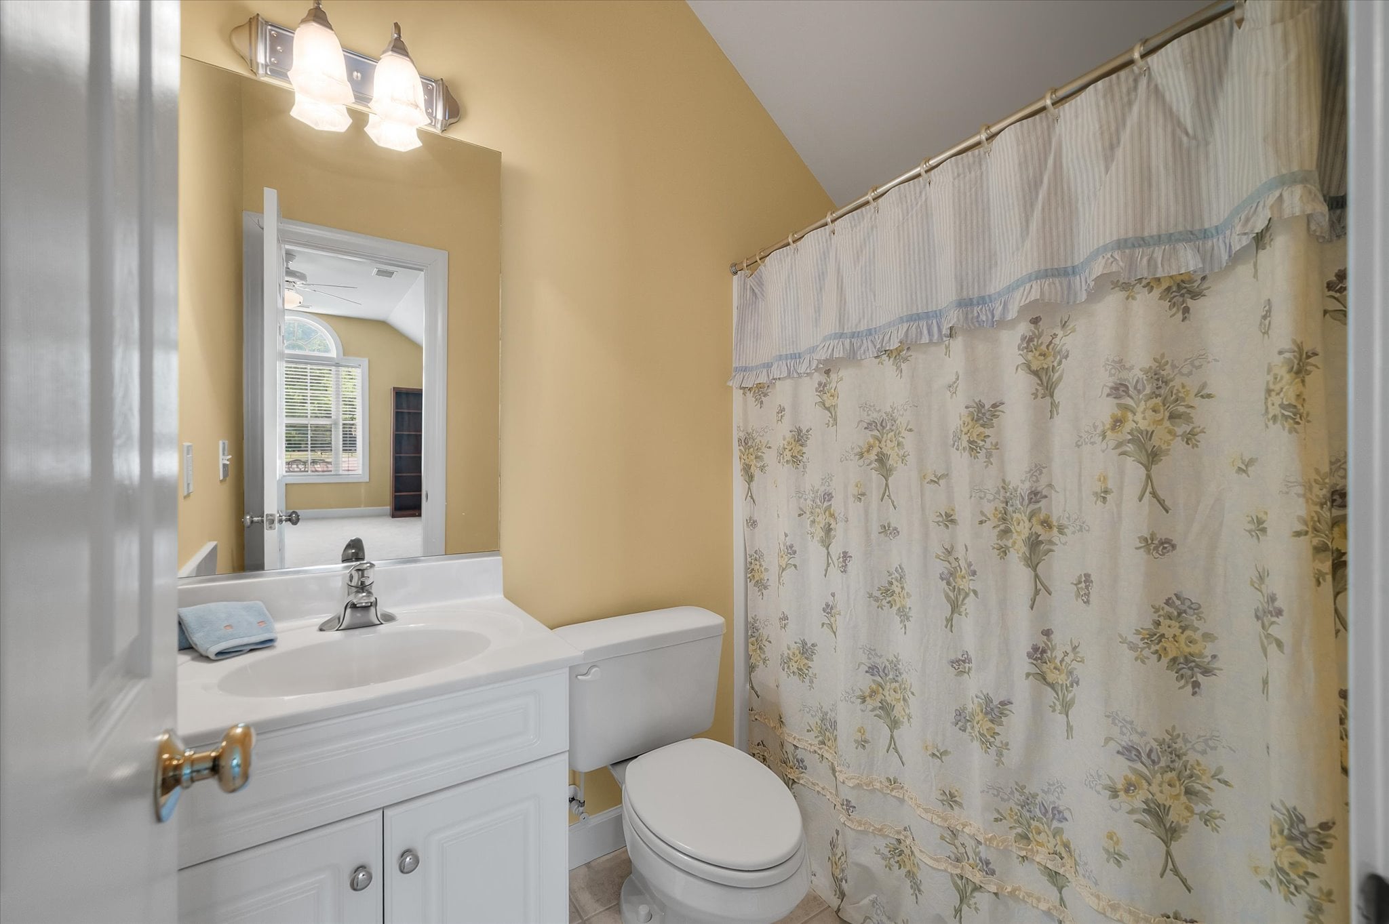
Upstairs, a single staircase leads to a finished room over the garage complete with a full bath and closet. Whether used as a fourth bedroom, guest suite, or flex space, it offers flexibility to fit a variety of needs. Easy access to floored attic storage is an added practical bonus.
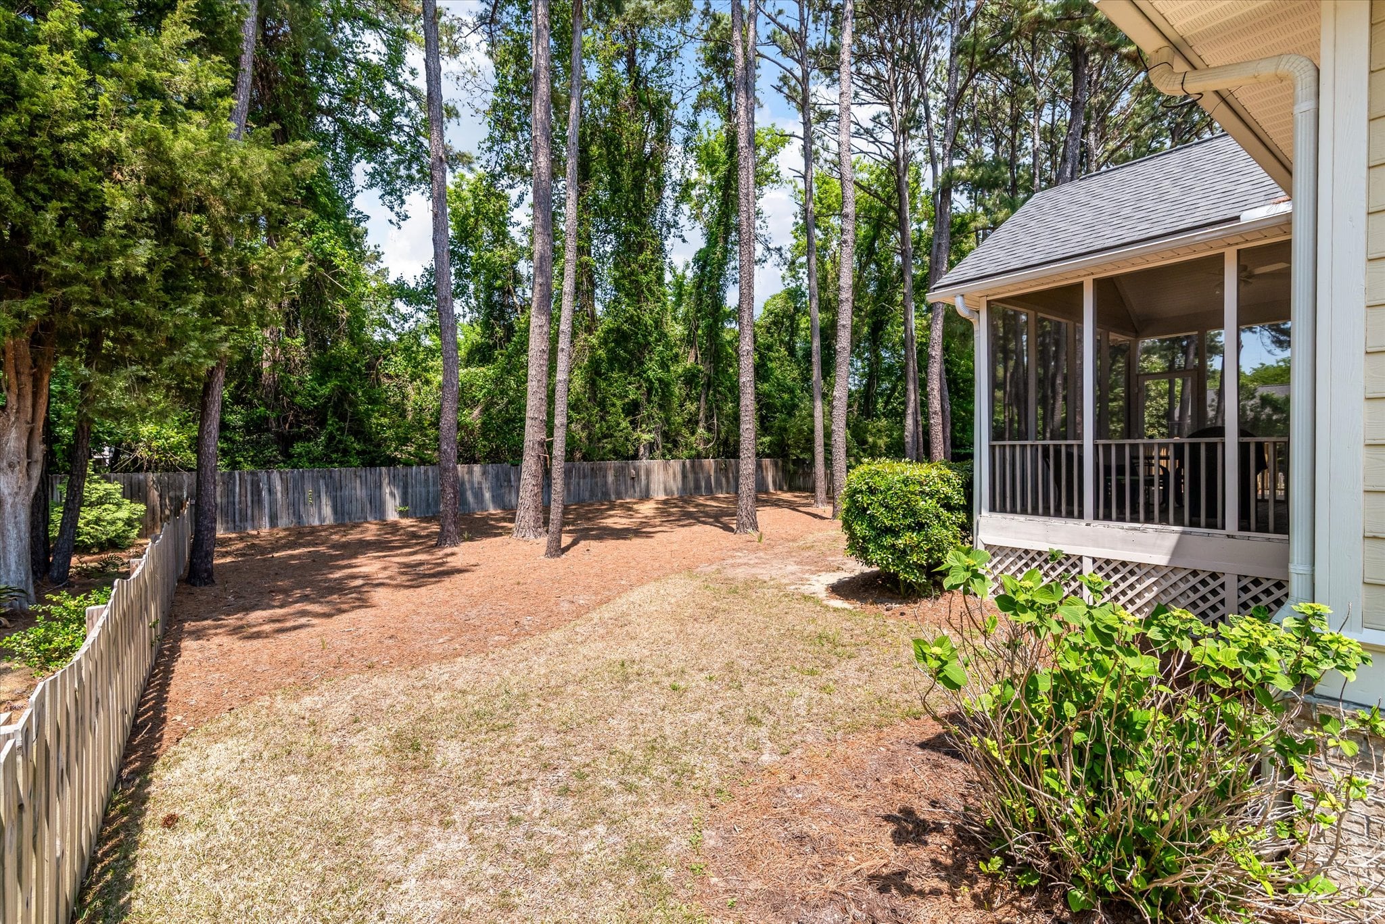
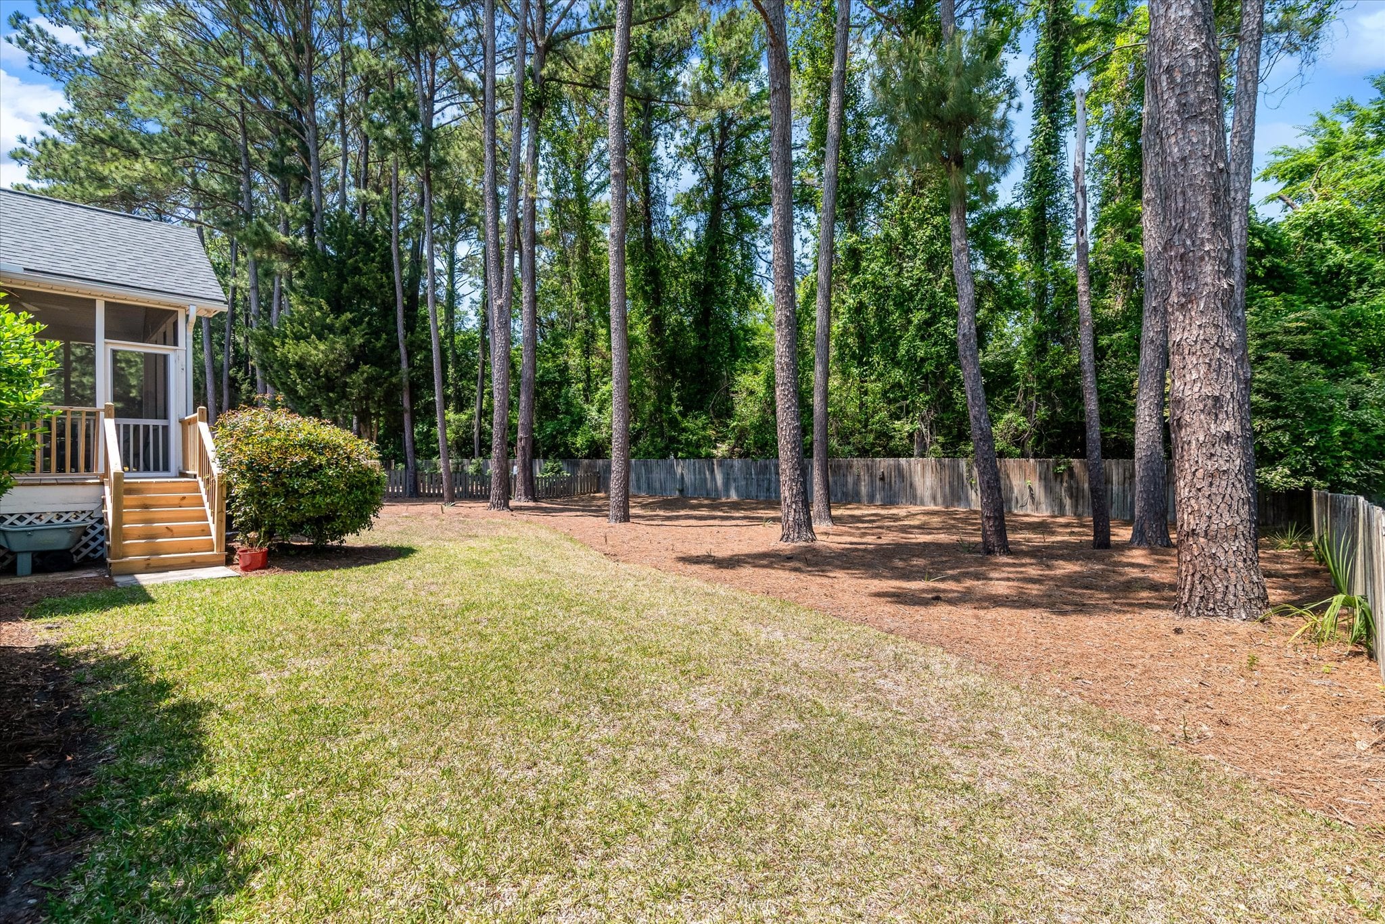
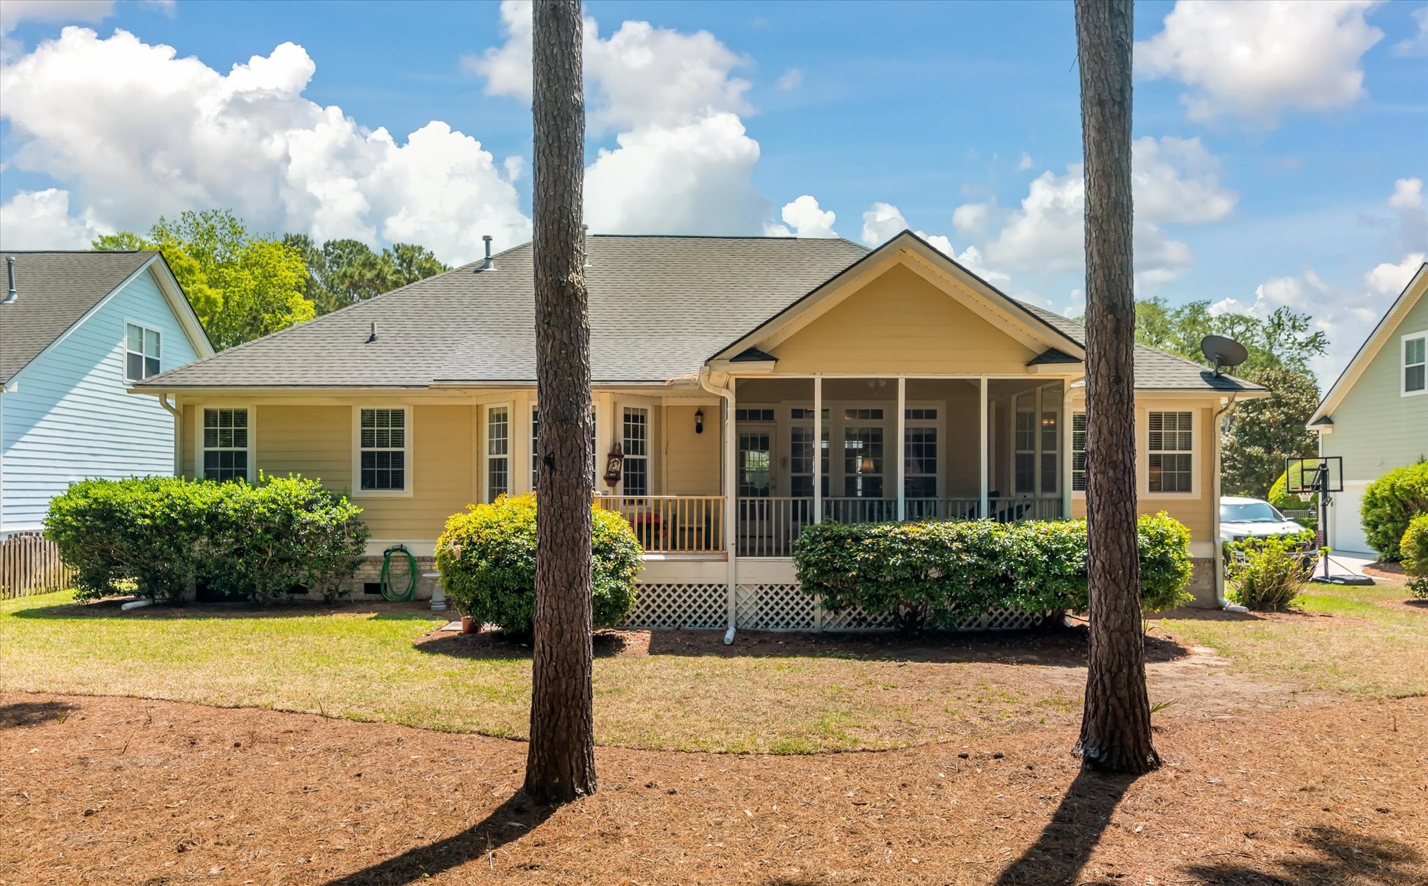
Outside, the backyard is nearly fully fenced, with just the side sections remaining to be enclosed, and there is direct access to the screened porch and grilling deck. The large two-car garage includes an additional storage room, providing even more room for the things that matter.
Peace of mind comes built in: the roof has been replaced, the HVAC was updated in 2024, the crawl space is dry and fully screened, and the termite bond was recently renewed.
'VIP' Listing Search
Whenever a listing hits the market that matches your criteria you will be immediately notified.

Similar Listings
Confirm your time
Fill in your details and we will contact you to confirm a time.
Contact Form
Welcome to our open house!
We encourage you to take a few seconds to fill out your information so we can send you exclusive updates for this listing!